Welcome to 1052 Elmwood Circle! Located in the highly sought-after South Harbour neighborhood, this updated ranch-style home is loaded with quality updates & upgrades. With new James Hardie siding and a recently installed roof, it's built to last and stands out with great curb appeal. Inside, you'll find a clean, inviting space with neutral paint, updated laminate floors, and plush carpeting. Sunlit living areas feature energy-efficient Pella windows, framing views of the beautifully landscaped yard. The upgraded kitchen, perfect for cooking and entertaining, includes extra cabinets and granite countertops. It flows naturally into the living room, which features cathedral ceilings, skylights, wood beams, and a cozy gas fireplace. Adjacent to the living room, the sunroom offers a relaxing space with eight windows overlooking the private yard. This home includes three spacious bedrooms, three full bathrooms, a flexible den, and a large laundry/mudroom right off the garage. Outside, a new Trex deck provides an ideal spot for relaxation. The .63-acre corner lot is thoughtfully landscaped with maple trees, river birch, lilacs, a perennial garden by a charming white picket fence, and much more. Additional storage comes in a 12x10 Five Star Shed for gardening and outdoor equipment. South Harbour's amenities include a large pool, beach, clubhouse, tennis and pickleball courts, basketball and volleyball courts, and recreational fields. The neighborhood also offers plenty of social activities, building a strong community feel. Don't miss the chance to see this outstanding property-schedule your showing today!
Sold
$390,000
1052 Elmwood Cir, Noblesville, IN 46062
3beds
2,204sqft
Residential, Single Family Residence
Built in 1973
0.63 Acres Lot
$417,300 Zestimate®
$177/sqft
$2,394 Estimated rent
Home value
$417,300
$396,000 - $438,000
$2,394/mo
Zestimate® history
Owner options
List your home for rent
$2,394/mo
Rent Zestimate®
Find your next renter with Zillow Rental Manager. Plus, with online applications, you can quickly screen prospective tenants – for free.
$2,394/mo
Rent Zestimate®
Refinance and save
$2,911/mo
Est. payment
Refinancing to a lower rate could help reduce your monthly payments and save thousands over the life of the loan.
$2,911/mo
Est. payment
Explore your selling options
Work with a Zillow partner agent
Leverage their expertise and Zillow's premium Showcase listings to get your home seen by more buyers.
Get startedList with your own agent
Get your home in front of millions of buyers by listing it on Zillow.
Learn how to do itSell it yourself
Take full control of how buyers see your home on Zillow by listing For Sale by Owner (FSBO).
List your homeWhat's special
Cozy gas fireplaceGreat curb appealNew trex deckCharming white picket fenceClean inviting spaceCathedral ceilingsEnergy-efficient pella windows
Zillow last checked:
Listing updated:
Listed by:
Stephen Clark 317-345-4582,
Compass Indiana, LLC
Bought with:
Nicole Lewis
Grange Real Estate
Nicole Lewis
Grange Real Estate
Source: MIBOR as distributed by MLS GRID,MLS#: 22009527
Facts & features
Interior
Bedrooms & bathrooms
- Bedrooms: 3
- Bathrooms: 3
- Full bathrooms: 3
- Main level bathrooms: 3
- Main level bedrooms: 3
Primary bedroom
- Features: Carpet
- Level: Main
- Area: 210 Square Feet
- Dimensions: 15x14
Bedroom 2
- Features: Carpet
- Level: Main
- Area: 165 Square Feet
- Dimensions: 15x11
Bedroom 3
- Features: Carpet
- Level: Main
- Area: 144 Square Feet
- Dimensions: 12x12
Dining room
- Features: Tile-Ceramic
- Level: Main
- Area: 120 Square Feet
- Dimensions: 12x10
Great room
- Features: Laminate
- Level: Main
- Area: 288 Square Feet
- Dimensions: 18x16
Kitchen
- Features: Tile-Ceramic
- Level: Main
- Area: 270 Square Feet
- Dimensions: 18x15
Laundry
- Features: Laminate
- Level: Main
- Area: 180 Square Feet
- Dimensions: 18x10
Library
- Features: Carpet
- Level: Main
- Area: 126 Square Feet
- Dimensions: 14x9
Sun room
- Features: Laminate
- Level: Main
- Area: 154 Square Feet
- Dimensions: 14x11
Heating
- Forced Air
Cooling
- Has cooling: Yes
Appliances
- Included: Dishwasher, Dryer, Gas Water Heater, Kitchen Exhaust, Microwave, Gas Oven, Refrigerator, Washer, Water Softener Owned
- Laundry: Main Level
Features
- Attic Access, Breakfast Bar, Vaulted Ceiling(s), Kitchen Island, Ceiling Fan(s), High Speed Internet, Pantry
- Windows: Skylight(s), Wood Work Painted
- Has basement: No
- Attic: Access Only
- Number of fireplaces: 1
- Fireplace features: Gas Log
Interior area
- Total structure area: 2,204
- Total interior livable area: 2,204 sqft
Property
Parking
- Total spaces: 2
- Parking features: Attached, Concrete, Garage Door Opener, Side Load Garage
- Attached garage spaces: 2
- Details: Garage Parking Other(Finished Garage, Keyless Entry)
Accessibility
- Accessibility features: Accessible Full Bath
Features
- Levels: One
- Stories: 1
- Patio & porch: Covered, Deck
Lot
- Size: 0.63 Acres
- Features: Corner Lot, Cul-De-Sac, Street Lights, Mature Trees
Details
- Parcel number: 290626102050000013
- Horse amenities: None
Construction
Type & style
- Home type: SingleFamily
- Architectural style: Ranch,Traditional
- Property subtype: Residential, Single Family Residence
Materials
- Brick, Cement Siding
- Foundation: Block
Condition
- New construction: No
- Year built: 1973
Utilities & green energy
- Water: Municipal/City
Community & HOA
Community
- Subdivision: South Harbour
HOA
- Has HOA: Yes
- Amenities included: Beach Access, Clubhouse, Insurance, Maintenance, Park, Playground, Pool, Tennis Court(s)
- Services included: Association Home Owners, Clubhouse, Entrance Common, Insurance, Maintenance, Nature Area, ParkPlayground, Tennis Court(s)
- HOA fee: $478 annually
Location
- Region: Noblesville
Financial & listing details
- Price per square foot: $177/sqft
- Tax assessed value: $321,400
- Annual tax amount: $3,890
- Date on market: 11/1/2024
- Cumulative days on market: 10 days
Price history
| Date | Event | Price |
|---|---|---|
| 12/12/2024 | Sold | $390,000+1.3%$177/sqft |
Source:  MIBOR as distributed by MLS GRID #22009527 Report a problem MIBOR as distributed by MLS GRID #22009527 Report a problem | ||
| 11/9/2024 | Pending sale | $385,000$175/sqft |
Source: MIBOR as distributed by MLS GRID #22009527 Report a problem | ||
| 11/1/2024 | Listed for sale | $385,000+102.6%$175/sqft |
Source: MIBOR as distributed by MLS GRID #22009527 Report a problem | ||
| 3/29/2016 | Sold | $190,000-5%$86/sqft |
Source: MIBOR as distributed by MLS GRID #21368426 Report a problem | ||
| 12/3/2015 | Listing removed | $199,900$91/sqft |
Source: F.C. Tucker Company #21368426 Report a problem | ||
| 9/1/2015 | Price change | $199,900-9.1%$91/sqft |
Source: F.C. Tucker Company #21368426 Report a problem | ||
| 8/1/2015 | Listed for sale | $219,950+41.9%$100/sqft |
Source: F.C. Tucker Company #21368426 Report a problem | ||
| 4/7/2010 | Sold | $155,000-3.1%$70/sqft |
Source: MIBOR as distributed by MLS GRID #21004870 Report a problem | ||
| 1/30/2010 | Listed for sale | $159,900$73/sqft |
Source: F. C. Tucker Company, Inc #21004870 Report a problem | ||
Public tax history
| Year | Property taxes | Tax assessment |
|---|---|---|
| 2025 | $3,654 -6.1% | $321,400 +8.3% |
| 2024 | $3,889 +13.5% | $296,900 -5.6% |
| 2023 | $3,427 +20.1% | $314,400 +16.9% |
| 2022 | $2,854 +1.6% | $268,900 +18.8% |
| 2021 | $2,808 +18.2% | $226,300 +4.2% |
| 2020 | $2,376 +2.2% | $217,100 +12.1% |
| 2019 | $2,325 +14.8% | $193,600 +4.3% |
| 2018 | $2,026 +1% | $185,700 +9.6% |
| 2017 | $2,005 +3.8% | $169,400 |
| 2016 | $1,931 +46.7% | $169,400 +10.1% |
| 2014 | $1,316 +4.5% | $153,900 +1.1% |
| 2013 | $1,259 -1.1% | $152,200 -0.7% |
| 2012 | $1,273 -1.3% | $153,300 -2.4% |
| 2011 | $1,290 +4% | $157,000 |
| 2010 | $1,241 -21% | $157,000 |
| 2009 | $1,570 -8.2% | $157,000 |
| 2007 | $1,710 -16.2% | $157,000 |
| 2006 | $2,039 | $157,000 +5.6% |
| 2005 | -- | $148,700 +63.4% |
| 2002 | $2,221 +4.4% | $91,000 +199.9% |
| 2001 | $2,128 | $30,340 |
Find assessor info on the county website
Neighborhood: 46062
Nearby homes
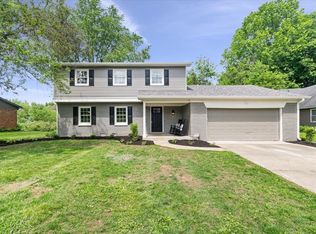
- $450,0004 bd3 ba2.4k sqft1054 Elmwood Cir, Noblesville, IN 46062Sold
- $403,1003 bd2 ba2.1k sqft942 Elmwood Cir, Noblesville, IN 46062Off Market
- $348,6005 bd3 ba2.8k sqft1056 Elmwood Cir, Noblesville, IN 46062Off Market
- $398,0004 bd3 ba2.6k sqft1051 Elmwood Cir, Noblesville, IN 46062Off Market
- $401,7003 bd2 ba2.4k sqft1053 Elmwood Cir, Noblesville, IN 46062Off Market
- $390,3003 bd3 ba2.3k sqft1131 Albemarle Cir, Noblesville, IN 46062Off Market
- $435,5004 bd2 ba2.6k sqft943 Elmwood Cir, Noblesville, IN 46062Off Market
- $363,8004 bd2 ba2.3k sqft1137 Albemarle Cir, Noblesville, IN 46062Off Market
Nearby schools
GreatSchools rating
- 8/10Hinkle Creek Elementary SchoolGrades: PK-5Distance: 0.5 mi
- 8/10Noblesville West Middle SchoolGrades: 6-8Distance: 1 mi
- 10/10Noblesville High SchoolGrades: 9-12Distance: 2.6 mi
Schools provided by the listing agent
- Elementary: Hinkle Creek Elementary School
- Middle: Noblesville West Middle School
- High: Noblesville High School
Source: MIBOR as distributed by MLS GRID. This data may not be complete. We recommend contacting the local school district to confirm school assignments for this home.
Get a cash offer in 3 minutes
Find out how much your home could sell for in as little as 3 minutes with a no-obligation cash offer.
Estimated market value
$417,300
Get a cash offer in 3 minutes
Find out how much your home could sell for in as little as 3 minutes with a no-obligation cash offer.
Estimated market value
$417,300
- Indiana
- Hamilton County
- Noblesville
- 46062
- 1052 Elmwood Cir
Nearby cities
Nearby neighborhoods
Nearby zip codes
Other Noblesville Topics
