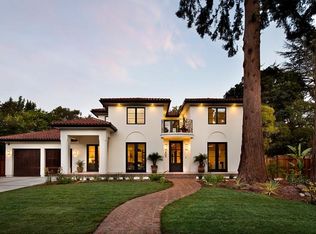

This newly constructed home is luxuriously contemporary, absolutely private and perfectly located. Sleek architecture and a standing seam metal roof set the stage for the modern design and open-concept floor plan with the public rooms arranged in combinations that open to a terrace spanning the rear of the home. European oak floors unify every room, lofty eleven foot high ceilings expand the dimensions, and numerous skylights and sliding glass doors fill the home with light. Personal accommodations include 6 bedrooms, each with its own bath, arranged for the utmost in privacy and functionality. Two bedrooms located off the kitchen/family room include one with handicap-accessible outside entrance plus a kitchenette, making it ideal for extended family or guests. At the opposite end of the home are four additional bedroom suites, including the primary suite, which opens to the rear terrace and has a stunning marble bath. Exceptional Crescent Park location with acclaimed Palo Alto schools
Sold for $8,725,000
$8,725,000
1052 Fife Ave, Palo Alto, CA 94301
6beds
4,005sqft
SingleFamily
Built in 2021
0.27 Acres Lot
$8,421,100 Zestimate®
$2,179/sqft
$16,326 Estimated rent
Home value
$8,421,100
$7.66M - $9.26M
$16,326/mo
Zestimate® history
Owner options
List your home for rent
$16,326/mo
Rent Zestimate®
Find your next renter with Zillow Rental Manager. Plus, with online applications, you can quickly screen prospective tenants – for free.
$16,326/mo
Rent Zestimate®
Refinance and save
$56,109/mo
Est. payment
Refinancing to a lower rate could help reduce your monthly payments and save thousands over the life of the loan.
$56,109/mo
Est. payment
Explore your selling options
Work with a Zillow partner agent
Leverage their expertise and Zillow's premium Showcase listings to get your home seen by more buyers.
Get startedList with your own agent
Get your home in front of millions of buyers by listing it on Zillow.
Learn how to do itSell it yourself
Take full control of how buyers see your home on Zillow by listing For Sale by Owner (FSBO).
List your homeWhat's special
Facts & features
Interior
Bedrooms & bathrooms
- Bedrooms: 6
- Bathrooms: 7
- Full bathrooms: 6
- 1/2 bathrooms: 1
Heating
- Heat pump, Electric, Gas
Cooling
- Central
Appliances
- Included: Dishwasher, Dryer, Garbage disposal, Microwave, Refrigerator, Washer
- Laundry: Dryer, Washer, Tub / Sink, Gas Hookup, Inside, Electricity Hookup (220V)
Features
- Flooring: Hardwood
- Has fireplace: Yes
Interior area
- Total interior livable area: 4,005 sqft
Property
Parking
- Parking features: Garage - Attached
Features
- Fencing: Fenced, Wood, Gate
Lot
- Size: 0.27 Acres
Details
- Parcel number: 00325047
Construction
Type & style
- Home type: SingleFamily
Materials
- wood frame
- Roof: Metal
Condition
- Year built: 2021
Utilities & green energy
- Utilities for property: Public Utilities, Individual Gas Meters
Community & HOA
Community
- Features: Doorman
- Security: Fire System - Sprinkler, Fire Alarm, Security Guard
Location
- Region: Palo Alto
Financial & listing details
- Price per square foot: $2,179/sqft
- Tax assessed value: $8,529,564
- Annual tax amount: $102,604
Price history
| Date | Event | Price |
|---|---|---|
| 5/9/2025 | Sold | $8,725,000+2.6%$2,179/sqft |
Source: Public Record Report a problem | ||
| 4/29/2025 | Pending sale | $8,500,000$2,122/sqft |
Source:  MLSListings Inc #ML82004024 Report a problem MLSListings Inc #ML82004024 Report a problem | ||
| 4/24/2025 | Listed for sale | $8,500,000+7.9%$2,122/sqft |
Source: MLSListings Inc #ML82004024 Report a problem | ||
| 4/5/2021 | Sold | $7,880,000+6.7%$1,968/sqft |
Source:  MLSListings Inc #ML81834262 Report a problem MLSListings Inc #ML81834262 Report a problem | ||
| 3/16/2021 | Listed for sale | $7,388,000+117.3%$1,845/sqft |
Source: MLSListings Inc #ML81834262 Report a problem | ||
| 9/26/2017 | Sold | $3,400,000+13.4%$849/sqft |
Source: Public Record Report a problem | ||
| 9/13/2017 | Pending sale | $2,998,000$749/sqft |
Source: Coldwell Banker Residential Brokerage - Los Altos #81676515 Report a problem | ||
| 9/5/2017 | Listed for sale | $2,998,000$749/sqft |
Source: Coldwell Banker Residential Brokerage #ML81676515 Report a problem | ||
Public tax history
| Year | Property taxes | Tax assessment |
|---|---|---|
| 2025 | $102,604 +4.3% | $8,529,564 +2% |
| 2024 | $98,331 +1.5% | $8,362,319 +2% |
| 2023 | $96,900 +3.2% | $8,198,352 +2% |
| 2022 | $93,851 +19.6% | $8,037,600 +22.2% |
| 2021 | $78,451 +77.1% | $6,580,004 +75.3% |
| 2020 | $44,303 | $3,753,357 +8.2% |
| 2019 | $44,303 +10.3% | $3,467,998 +2% |
| 2018 | $40,159 | $3,399,999 +5468.6% |
| 2017 | $40,159 +5599.6% | $61,057 +2% |
| 2016 | $705 +3.1% | $59,861 +1.5% |
| 2015 | $683 +3.8% | $58,963 +2% |
| 2014 | $658 | $57,809 +0.5% |
| 2013 | -- | $57,549 +2% |
| 2012 | -- | $56,422 +2% |
| 2011 | -- | $55,317 +0.8% |
| 2010 | -- | $54,905 -0.2% |
| 2009 | -- | $55,037 +2% |
| 2008 | -- | $53,959 +2% |
| 2007 | -- | $52,902 +2% |
| 2006 | -- | $51,866 +2% |
| 2005 | -- | $50,850 +2% |
| 2004 | -- | $49,854 +1.9% |
| 2003 | -- | $48,941 +2% |
| 2002 | -- | $47,982 +2% |
| 2001 | -- | $47,042 |
Find assessor info on the county website
Neighborhood: Professorville
Nearby homes
- $5,670,1807,492 Square Feet846 Lytton Ave, Palo Alto, CA 94301Off Market

- $10,143,2005 bd3 ba2.2k sqft920 Hamilton Ave, Palo Alto, CA 94301Off Market
- $12,002,7006 bd7 ba6k sqft405 Marlowe St, Palo Alto, CA 94301Off Market
- $8,517,4006 bd7 ba5.8k sqft445 Maple St, Palo Alto, CA 94301Off Market
- $11,400,0007 bd9 ba7.4k sqft1307 University Ave, Palo Alto, CA 94301Sold
- $10,434,7005 bd6 ba3.9k sqft555 Chaucer St, Palo Alto, CA 94301Off Market
- $10,354,1005 bd5 ba4.5k sqft1737 University Ave, Palo Alto, CA 94301Off Market
- $7,550,0003 bd2 ba1.2k sqft1144 Forest Ave, Palo Alto, CA 94301Sold
- $8,257,6004 bd3 ba2.9k sqft1317 Martin Ave, Palo Alto, CA 94301Off Market
Nearby schools
GreatSchools rating
- 9/10Addison Elementary SchoolGrades: K-5Distance: 0.1 mi
- 9/10Frank S. Greene Jr. MiddleGrades: 6-8Distance: 0.9 mi
- 10/10Palo Alto High SchoolGrades: 9-12Distance: 0.6 mi
Get a cash offer in 3 minutes
Find out how much your home could sell for in as little as 3 minutes with a no-obligation cash offer.
Estimated market value
$8,421,100
Get a cash offer in 3 minutes
Find out how much your home could sell for in as little as 3 minutes with a no-obligation cash offer.
Estimated market value
$8,421,100
Nearby cities
Nearby neighborhoods
Nearby zip codes
Other Palo Alto Topics
