Impeccably cared for and beautifully updated, this luxury 5 bedroom, brick home offers elegant living inside and out. The .48-acre lot features a custom outdoor oasis designed by The Site Group, complete with a pergola, fireplace, paver patios and a gorgeous stone wall offering 100% privacy. Inside, the kitchen boasts Amish-built custom cabinetry, soapstone counters, and under-cabinet lighting. All kitchen appliances are less than 6 years old. Plantation shutters on the main and upper levels frame the stunning backyard views visible the moment you enter. Upstairs you'll find 4 large bedrooms with ample closet space and 2 full baths. The basement provides a fifth bedroom along with ample space for everyone. There is an area dedicated as a study, a rec room, a well designed full bathroom and easy access to the stunning backyard by way of the walkout basement. Nearly every element of this home has been upgraded since construction, including a kitchen and laundry remodel (2011), wood floors and wool carpet (2017), HVAC with whole house fan (2014), and seven new windows (2019). From top to bottom, this home offers sophisticated comfort and lasting quality!
Sold for $560,000
$560,000
1052 Forest Crest Pl, Vandalia, OH 45377
5beds
4,348sqft
Single Family Residence
Built in 1994
0.48 Acres Lot
$582,900 Zestimate®
$129/sqft
$3,390 Estimated rent
Home value
$582,900
$530,000 - $635,000
$3,390/mo
Zestimate® history
Owner options
List your home for rent
$3,390/mo
Rent Zestimate®
Find your next renter with Zillow Rental Manager. Plus, with online applications, you can quickly screen prospective tenants – for free.
$3,390/mo
Rent Zestimate®
Refinance and save
$3,929/mo
Est. payment
Refinancing to a lower rate could help reduce your monthly payments and save thousands over the life of the loan.
$3,929/mo
Est. payment
Explore your selling options
Work with a Zillow partner agent
Leverage their expertise and Zillow's premium Showcase listings to get your home seen by more buyers.
Get startedList with your own agent
Get your home in front of millions of buyers by listing it on Zillow.
Learn how to do itSell it yourself
Take full control of how buyers see your home on Zillow by listing For Sale by Owner (FSBO).
List your homeWhat's special
Brick homeLarge bedroomsRec roomPlantation shuttersCustom outdoor oasisUnder-cabinet lightingPaver patios
Zillow last checked:
Listing updated:
Listed by:
Victoria Heywood (937)890-9111,
Keller Williams Home Town Rlty
Bought with:
Lisa Nishwitz, 0000395004
Coldwell Banker Heritage
Source: DABR MLS,MLS#: 947340 Originating MLS: Dayton Area Board of REALTORS
Originating MLS: Dayton Area Board of REALTORSFacts & features
Interior
Bedrooms & bathrooms
- Bedrooms: 5
- Bathrooms: 4
- Full bathrooms: 3
- 1/2 bathrooms: 1
- Main level bathrooms: 1
Primary bedroom
- Level: Second
- Dimensions: 19 x 13
Bedroom
- Level: Second
- Dimensions: 14 x 11
Bedroom
- Level: Second
- Dimensions: 12 x 11
Bedroom
- Level: Second
- Dimensions: 11 x 10
Bedroom
- Level: Basement
- Dimensions: 11 x 11
Breakfast room nook
- Level: Main
- Dimensions: 11 x 11
Dining room
- Level: Main
- Dimensions: 12 x 13
Entry foyer
- Level: Main
- Dimensions: 12 x 7
Family room
- Level: Main
- Dimensions: 19 x 16
Kitchen
- Level: Main
- Dimensions: 20 x 15
Laundry
- Level: Main
- Dimensions: 13 x 5
Living room
- Level: Main
- Dimensions: 12 x 11
Other
- Level: Basement
- Dimensions: 11 x 11
Recreation
- Level: Basement
- Dimensions: 29 x 17
Heating
- Forced Air
Cooling
- Central Air
Appliances
- Included: Dishwasher, Disposal, Microwave, Range, Refrigerator, Gas Water Heater
Features
- Wet Bar, Ceiling Fan(s), Granite Counters, High Speed Internet, Pantry, Remodeled, Bar, Walk-In Closet(s)
- Basement: Full,Finished,Walk-Out Access
- Has fireplace: Yes
- Fireplace features: Gas, Glass Doors, Gas Starter, Log Lighter
Interior area
- Total structure area: 4,348
- Total interior livable area: 4,348 sqft
Property
Parking
- Total spaces: 3
- Parking features: Attached, Garage, Garage Door Opener, Storage
- Attached garage spaces: 3
Features
- Levels: Two
- Stories: 2
- Patio & porch: Patio, Porch
- Exterior features: Porch, Patio
Lot
- Size: 0.48 Acres
- Dimensions: .48 acres
Details
- Parcel number: B02005190007
- Zoning: Residential
- Zoning description: Residential
Construction
Type & style
- Home type: SingleFamily
- Property subtype: Single Family Residence
Materials
- Brick, Cedar, Fiber Cement
Condition
- Year built: 1994
Utilities & green energy
- Sewer: Storm Sewer
- Water: Public
- Utilities for property: Natural Gas Available, Sewer Available, Water Available
Community & HOA
Community
- Security: Smoke Detector(s)
- Subdivision: Woodland Meadows
HOA
- Has HOA: Yes
- HOA fee: $100 annually
Location
- Region: Vandalia
Financial & listing details
- Price per square foot: $129/sqft
- Tax assessed value: $346,000
- Annual tax amount: $6,488
- Date on market: 11/6/2025
- Listing terms: Conventional,FHA,VA Loan
Price history
| Date | Event | Price |
|---|---|---|
| 12/8/2025 | Sold | $560,000+0%$129/sqft |
Source:  DABR MLS #947340 Report a problem DABR MLS #947340 Report a problem | ||
| 11/9/2025 | Pending sale | $559,900$129/sqft |
Source:  WRIST #1042421 Report a problem WRIST #1042421 Report a problem | ||
| 11/7/2025 | Listed for sale | $559,900$129/sqft |
Source: DABR MLS #947340 Report a problem | ||
Public tax history
| Year | Property taxes | Tax assessment |
|---|---|---|
| 2025 | $6,488 -0.3% | $121,100 |
| 2024 | $6,507 +3.2% | $121,100 |
| 2023 | $6,303 +2.7% | $121,100 +27% |
| 2022 | $6,136 -0.1% | $95,350 |
| 2021 | $6,141 +0.3% | $95,350 |
| 2020 | $6,123 +1.2% | $95,350 +10.4% |
| 2019 | $6,051 -0.2% | $86,380 |
| 2018 | $6,063 +0.8% | $86,380 |
| 2017 | $6,017 +0.8% | $86,380 +2.5% |
| 2016 | $5,972 -0.1% | $84,250 |
| 2015 | $5,979 +1.4% | $84,250 |
| 2014 | $5,897 | $84,250 |
Find assessor info on the county website
Neighborhood: 45377
Nearby homes
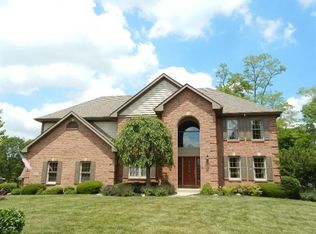
- $478,5004 bd2 ba4.8k sqft1070 Forest Crest Pl, Vandalia, OH 45377Off Market
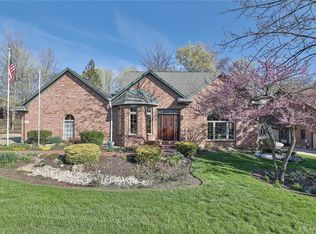
- $388,5003 bd4 ba2.8k sqft373 Crest Hill Ave, Vandalia, OH 45377Off Market
- $464,3003 bd2 ba3.4k sqft1028 Forest Crest Pl, Vandalia, OH 45377Off Market
- $427,1003 bd2 ba2.7k sqft351 Crest Hill Ave, Vandalia, OH 45377Off Market
- $466,0005 bd4 ba3k sqft1012 Forest Crest Pl, Vandalia, OH 45377Off Market
- $384,0004 bd3 ba2.3k sqft1053 Forest Crest Pl, Vandalia, OH 45377Off Market
- $421,3004 bd2 ba3.3k sqft1035 Forest Crest Pl, Vandalia, OH 45377Off Market
- $509,4004 bd4 ba3.7k sqft335 Crest Hill Ave, Vandalia, OH 45377Off Market
Nearby schools
GreatSchools rating
- NAHelke Elementary SchoolGrades: PK-KDistance: 0.6 mi
- 6/10Morton Middle SchoolGrades: 6-8Distance: 1.3 mi
- 7/10Butler High SchoolGrades: 9-12Distance: 0.6 mi
Schools provided by the listing agent
- District: Vandalia-Butler
Source: DABR MLS. This data may not be complete. We recommend contacting the local school district to confirm school assignments for this home.
Get a cash offer in 3 minutes
Find out how much your home could sell for in as little as 3 minutes with a no-obligation cash offer.
Estimated market value
$582,900
Get a cash offer in 3 minutes
Find out how much your home could sell for in as little as 3 minutes with a no-obligation cash offer.
Estimated market value
$582,900
- Ohio
- Montgomery County
- Vandalia
- 45377
- 1052 Forest Crest Pl
Nearby cities
Nearby zip codes
Other Vandalia Topics
