Contemporary-Transitional Home Steps from White Rock Lake. Experience refined living in this stunning 4-bedroom, 3-bath contemporary-transitional home just less than 100 steps from the trail at White Rock Lake. Blending modern design with everyday comfort, this residence features open living spaces, soaring ceilings, and abundant natural light throughout. Perfectly positioned in the center of a quiet, 30-home community—not facing or backing any street—this home offers exceptional privacy and tranquility. Enjoy the largest private yard in the neighborhood, complete with turf, mature trees, and a covered patio with pull-down screens for year-round relaxation. Located in prime East Dallas, you’re just minutes from the Dallas Arboretum and top dining destinations. Designer finishes include stained concrete and hardwood floors, quartz countertops, stainless steel appliances, and a spacious eat-in island—ideal for entertaining or casual dining. The luxurious primary suite offers dual sinks and a fully customized walk-in closet with built-in shelving, drawers, and elegant wood finishes. Smart and energy-efficient, the home includes a tankless water heater, keyless entry system, and other efficiency upgrades—keeping utility bills exceptionally low.
Sold
Price Unknown
1052 Gallivant Ln, Dallas, TX 75218
4beds
2,219sqft
Single Family Residence
Built in 2017
3,659 Square Feet Lot
$735,500 Zestimate®
$--/sqft
$3,328 Estimated rent
Home value
$735,500
$669,000 - $809,000
$3,328/mo
Zestimate® history
Owner options
List your home for rent
$3,328/mo
Rent Zestimate®
Find your next renter with Zillow Rental Manager. Plus, with online applications, you can quickly screen prospective tenants – for free.
$3,328/mo
Rent Zestimate®
Refinance and save
$146/mo
Est. payment
Refinancing to a lower rate could help reduce your monthly payments and save thousands over the life of the loan.
$146/mo
Est. payment
Explore your selling options
Work with a Zillow partner agent
Leverage their expertise and Zillow's premium Showcase listings to get your home seen by more buyers.
Get startedList with your own agent
Get your home in front of millions of buyers by listing it on Zillow.
Learn how to do itSell it yourself
Take full control of how buyers see your home on Zillow by listing For Sale by Owner (FSBO).
List your homeWhat's special
Designer finishesOpen living spacesAbundant natural light throughoutHardwood floorsStainless steel appliancesQuartz countertopsSoaring ceilings
Zillow last checked:
Listing updated:
Listed by:
KJ Murphy 0762295 214-437-8200,
Allie Beth Allman & Assoc. 214-521-7355
Bought with:
Matthew Holian
Monument Realty
Source: NTREIS,MLS#: 21146465
Facts & features
Interior
Bedrooms & bathrooms
- Bedrooms: 4
- Bathrooms: 3
- Full bathrooms: 3
Primary bedroom
- Features: Closet Cabinetry, Dual Sinks, En Suite Bathroom, Linen Closet, Separate Shower, Walk-In Closet(s)
- Level: Second
- Dimensions: 14 x 13
Primary bedroom
- Features: Dual Sinks, En Suite Bathroom
- Level: Second
- Dimensions: 12 x 11
Bedroom
- Features: Built-in Features, Ceiling Fan(s)
- Level: Second
- Dimensions: 17 x 11
Bedroom
- Features: Built-in Features, Ceiling Fan(s), En Suite Bathroom
- Level: First
- Dimensions: 12 x 9
Primary bathroom
- Features: Built-in Features, Dual Sinks, En Suite Bathroom, Granite Counters, Separate Shower
- Level: Second
- Dimensions: 0 x 0
Dining room
- Level: First
- Dimensions: 14 x 9
Other
- Features: Stone Counters
- Level: Second
- Dimensions: 0 x 0
Kitchen
- Features: Breakfast Bar, Built-in Features, Eat-in Kitchen, Pantry, Stone Counters
- Level: First
- Dimensions: 14 x 11
Living room
- Level: First
- Dimensions: 14 x 15
Utility room
- Features: Utility Room
- Level: Second
- Dimensions: 0 x 0
Heating
- Central, Electric
Cooling
- Central Air, Electric
Appliances
- Included: Dishwasher, Gas Cooktop, Disposal, Gas Oven, Microwave, Refrigerator, Tankless Water Heater, Vented Exhaust Fan
Features
- Chandelier, Decorative/Designer Lighting Fixtures, Double Vanity, Eat-in Kitchen, High Speed Internet, Open Floorplan, Pantry, Cable TV, Wired for Data, Walk-In Closet(s), Wired for Sound
- Flooring: Carpet, Concrete, Ceramic Tile, Hardwood
- Has basement: No
- Has fireplace: No
Interior area
- Total interior livable area: 2,219 sqft
Property
Parking
- Total spaces: 2
- Parking features: Additional Parking, Garage Faces Front, Garage, Garage Door Opener, Kitchen Level, Lighted, Paved
- Attached garage spaces: 2
Features
- Levels: Two
- Stories: 2
- Patio & porch: Covered
- Exterior features: Private Yard
- Pool features: None
- Fencing: Back Yard,Wood
Lot
- Size: 3,659 Square Feet
- Features: Interior Lot, Landscaped, Level, Native Plants, Sprinkler System, Zero Lot Line
Details
- Parcel number: 004413000A0180000
Construction
Type & style
- Home type: SingleFamily
- Architectural style: Contemporary/Modern,Garden Home
- Property subtype: Single Family Residence
Materials
- Stucco, Wood Siding
- Foundation: Slab
- Roof: Composition
Condition
- Year built: 2017
Utilities & green energy
- Sewer: Public Sewer
- Water: Public
- Utilities for property: Natural Gas Available, Sewer Available, Separate Meters, Underground Utilities, Water Available, Cable Available
Community & HOA
Community
- Features: Community Mailbox, Curbs
- Security: Carbon Monoxide Detector(s), Fire Alarm, Smoke Detector(s), Wireless
- Subdivision: Psw Emerald Sub
HOA
- Has HOA: Yes
- Amenities included: Maintenance Front Yard
- Services included: Maintenance Grounds, Pest Control
- HOA fee: $146 monthly
- HOA name: Goodwind Co
- HOA phone: 469-697-7657
Location
- Region: Dallas
Financial & listing details
- Tax assessed value: $670,550
- Annual tax amount: $11,220
- Date on market: 1/9/2026
- Cumulative days on market: 65 days
- Listing terms: Cash,Conventional,VA Loan
- Exclusions: Wine Cooler
Price history
| Date | Event | Price |
|---|---|---|
| 2/4/2026 | Sold | -- |
Source: NTREIS #21146465 Report a problem | ||
| 1/30/2026 | Pending sale | $739,000$333/sqft |
Source: NTREIS #21146465 Report a problem | ||
| 1/9/2026 | Listed for sale | $739,000$333/sqft |
Source: NTREIS #21146465 Report a problem | ||
| 12/12/2025 | Listing removed | $739,000$333/sqft |
Source: NTREIS #21089281 Report a problem | ||
| 12/4/2025 | Price change | $739,000-0.8%$333/sqft |
Source: NTREIS #21089281 Report a problem | ||
| 10/27/2025 | Listed for sale | $745,000$336/sqft |
Source: NTREIS #21089281 Report a problem | ||
| 2/2/2018 | Sold | -- |
Source: Agent Provided Report a problem | ||
Public tax history
| Year | Property taxes | Tax assessment |
|---|---|---|
| 2025 | $11,220 -1.3% | $670,550 -12.3% |
| 2024 | $11,364 +8% | $764,780 -4.9% |
| 2023 | $10,518 -4.7% | $804,000 +48.6% |
| 2022 | $11,036 | $541,180 |
Find assessor info on the county website
Neighborhood: 75218
Nearby homes
- $--4 bd3 ba2.2k sqft1038 Gallivant Ln, Dallas, TX 75218Sold

- $600,0003 bd3 ba1.9k sqft1066 Gallivant Ln, Dallas, TX 75218Off Market

- $--4 bd3 ba2.2k sqft9083 Corsair Pl, Dallas, TX 75218Sold
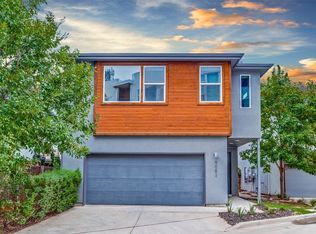
- $672,6004 bd3 ba2.1k sqft1024 Gallivant Ln, Dallas, TX 75218Off Market
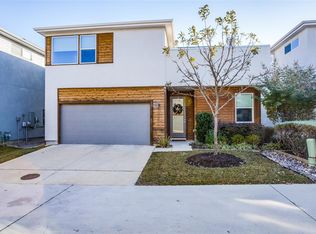
- $100-- bd-- ba-- sqft99 Corsair Pl, Dallas, TX 75218Off Market
- $698,5003 bd2 ba2.2k sqft1053 Gallivant Ln, Dallas, TX 75218Off Market
- $645,7003 bd3 ba1.9k sqft9095 Corsair Pl, Dallas, TX 75218Off Market
- $625,1003 bd2 ba1.9k sqft1067 Gallivant Ln, Dallas, TX 75218Off Market
Nearby schools
GreatSchools rating
- 8/10Alex Sanger Elementary SchoolGrades: PK-8Distance: 1.1 mi
- 4/10Bryan Adams High SchoolGrades: 9-12Distance: 1.7 mi
- 5/10W High Gaston Middle SchoolGrades: 6-8Distance: 1 mi
Schools provided by the listing agent
- Elementary: Sanger
- Middle: Gaston
- High: Adams
- District: Dallas ISD
Source: NTREIS. This data may not be complete. We recommend contacting the local school district to confirm school assignments for this home.
Get a cash offer in 3 minutes
Find out how much your home could sell for in as little as 3 minutes with a no-obligation cash offer.
Estimated market value
$735,500
Get a cash offer in 3 minutes
Find out how much your home could sell for in as little as 3 minutes with a no-obligation cash offer.
Estimated market value
$735,500
- Texas
- Dallas County
- Dallas
- 75218
- 1052 Gallivant Ln
