One Level Townhome with large Open Great Room, with Vaulted Ceiling, Ceiling Fan and Gas Log Fireplace. Eat in kitchen with appliances, range, microwave, dishwasher and Side by Side Fridge, PLUS the washer and dryer remain in the Laundry room off the Kitchen. Split bedrooms with 2 bedrooms and bath on one side of Great Room, and Primary w/bath that includes a soaking tub and separate shower and double sinks. Two Car Garage and enclosed Patio that backs to the woods. NEW Carpet, Fresh Paint, Newer Gas Hot Water Heater. Community Pool, Tennis, Clubhouse, Trails, Playground. Come out and see it Today
Under contract
$258,894
1052 Glyn Water Ln, High Point, NC 27265
3beds
1,276sqft
Townhouse
Built in 2001
2,613 Square Feet Lot
$249,400 Zestimate®
$203/sqft
$199/mo HOA
What's special
- 119 days
- 17
- 0
Likely to sell faster than
Zillow last checked:
Listing updated:
Listed by:
Sandra Lenins 336-687-5917,
D&S Prime Properties
Source: My State MLS,MLS#: 11780678
Facts & features
Interior
Bedrooms & bathrooms
- Bedrooms: 3
- Bathrooms: 2
- Full bathrooms: 2
Rooms
- Room types: En Suite, First Floor Master Bedroom, Great Room, Kitchen, Laundry Room, Master Bedroom, Walk-in Closet
Kitchen
- Features: Eat-in Kitchen, Other Counters
Basement
- Area: 0
Heating
- Natural Gas, Heat Pump
Cooling
- Central
Appliances
- Included: Dishwasher, Dryer, Refrigerator, Microwave, Oven, Washer
Features
- Laundry
- Flooring: Carpet, Linoleum, Tile
- Has basement: No
- Number of fireplaces: 1
Interior area
- Total structure area: 1,276
- Total interior livable area: 1,276 sqft
- Finished area above ground: 1,276
Video & virtual tour
Property
Parking
- Total spaces: 2
- Parking features: Building/Community Parking, Attached
- Garage spaces: 2
Features
- Patio & porch: Patio
- Has private pool: Yes
- Pool features: In Ground
- Fencing: Fenced
Lot
- Size: 2,613 Square Feet
- Features: Pool, Trees
Details
- Parcel number: 000000000.0000000005.000
- Lease amount: $0
Construction
Type & style
- Home type: Townhouse
- Property subtype: Townhouse
Materials
- Frame, Brick Siding, Vinyl Siding
- Roof: Asphalt
Condition
- New construction: No
- Year built: 2001
Utilities & green energy
- Electric: Amps(0)
- Sewer: Municipal
- Water: Municipal
- Utilities for property: Naturl Gas Available
Community & HOA
Community
- Features: Pool, Clubhouse, Laundry, Community Parking, Playground, Tennis Court
- Security: Alarm
- Subdivision: Laurel Oak
HOA
- Has HOA: Yes
- Amenities included: Pool, Clubhouse, Laundry, Community Parking, Playground, Tennis Court
- HOA fee: $199 monthly
- HOA name: Cross Creek Townhomes
- HOA phone: 336-272-0641
Location
- Region: High Point
Financial & listing details
- Price per square foot: $203/sqft
- Tax assessed value: $147,690
- Annual tax amount: $1,728
- Date on market: 5/22/2026
- Date available: 05/22/2026
Estimated market value
$249,400
$227,000 - $274,000
$1,458/mo
Price history
| Date | Event | Price |
|---|---|---|
| 6/29/2026 | Sold | $248,000-4.2% |
Source:  Triad MLS #1220310 Report a problem Triad MLS #1220310 Report a problem | ||
| 6/18/2026 | Contingent | $258,894$203/sqft |
Source: My State MLS #11780678 Report a problem | ||
| 5/31/2026 | Pending sale | $258,894 |
Source: Triad MLS #1220310 Report a problem | ||
| 5/22/2026 | Listed for sale | $258,894+122.5% |
Source: Triad MLS #1220310 Report a problem | ||
| 2/15/2013 | Sold | $116,350-0.6% |
Source: Triad MLS #647242 Report a problem | ||
| 11/9/2012 | Price change | $117,000-0.8%$92/sqft |
Source: Coldwell Banker Triad, REALTORS #647242 Report a problem | ||
| 9/6/2012 | Listed for sale | $118,000$92/sqft |
Source: Coldwell Banker Triad, REALTORS #647242 Report a problem | ||
| 9/1/2012 | Pending sale | $118,000$92/sqft |
Source: Coldwell Banker Triad, REALTORS #647242 Report a problem | ||
| 7/6/2012 | Listed for sale | $118,000-5.6%$92/sqft |
Source: Coldwell Banker Triad, REALTORS #647242 Report a problem | ||
| 12/30/2005 | Sold | $125,000$98/sqft |
Source: Public Record Report a problem | ||
Public tax history
| Year | Property taxes | Tax assessment |
|---|---|---|
| 2026 | -- | $147,690 |
| 2025 | $1,754 | $147,690 |
| 2024 | $1,754 +2.6% | $147,690 |
| 2023 | $1,710 | $147,690 |
| 2022 | $1,710 -2.5% | $147,690 |
| 2021 | $1,754 +23.6% | $147,690 +23.6% |
| 2020 | $1,419 | $119,460 |
| 2019 | -- | $119,460 |
| 2018 | $1,397 | $119,460 |
| 2017 | $1,397 | $119,460 |
| 2016 | $1,397 | $119,460 |
| 2015 | $1,397 -3.2% | $119,460 -0.4% |
| 2014 | $1,443 | $119,890 |
| 2013 | -- | $119,890 |
| 2012 | -- | $119,890 |
| 2011 | -- | $119,890 |
| 2010 | -- | -- |
| 2009 | -- | -- |
| 2008 | -- | -- |
| 2007 | -- | -- |
| 2006 | -- | -- |
| 2005 | -- | -- |
| 2004 | -- | -- |
| 2003 | -- | -- |
Find assessor info on the county website
Monthly payment
Est. payment
Payment breakdown
Explore the cost of this home by adjusting the details. Changes won't be saved.Climate risks
Neighborhood: 27265
Nearby schools
Schools provided by the listing agent
- District: 000000
Source: My State MLS. This data may not be complete. We recommend contacting the local school district to confirm school assignments for this home.
- $242,0003 bd2 ba1.2k sqft1050 Glyn Water Ln, High Point, NC 27265Off Market
- $234,6003 bd2 ba1.2k sqft1054 Glyn Water Ln, High Point, NC 27265Off Market
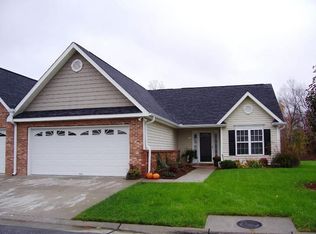
- $242,2003 bd2 ba1.2k sqft1058 Glyn Water Ln, High Point, NC 27265Off Market
- $242,5003 bd2 ba1.2k sqft1048 Glyn Water Ln, High Point, NC 27265Off Market
Similar homes
- $248,6923 bd2 ba1.2k sqft1330 Bayswater Dr, High Point, NC 27265For Sale
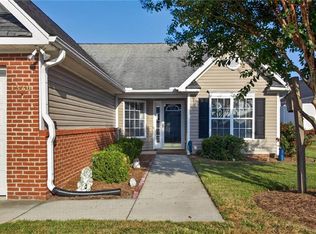
 MLS ID #1236142, Jordan Hairston. Triad MLS
 - $249,9003 bd2 ba1.2k sqft1313 Bayswater Dr, High Point, NC 27265For Sale
 MLS ID #1224716, Jack Bailey. Triad MLS
 - $223,0003 bd3 ba1.5k sqft411 Sandybrooke Dr, High Point, NC 27265For Sale
 MLS ID #1233360, Lisa McGill. Triad MLS
 - $240,0002 bd3 ba1.4k sqft1715 Ternberry Rd, High Point, NC 27262For Sale
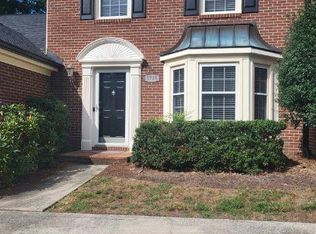 MLS ID #1234617, Scott Myers. Triad MLS
 - $219,0002 bd2 ba1.1k sqft1216 Watermark Ct, High Point, NC 27265For SaleMLS ID #1230029, Carol Lowe. Triad MLS
- $261,0002 bd3 ba1.5k sqft2855 Mossy Meadow Dr, High Point, NC 27265For SaleMLS ID #1217208, Lisa McGill. Triad MLS
- $225,5002 bd2 ba1.1k sqft7844 Woodpark Dr, High Point, NC 27265For SaleMLS ID #1225929, Brooke Fields. Triad MLS
- $246,0003 bd2 ba1k sqft1804 Ramsey Rd, Kernersville, NC 27284For SaleMLS ID #1234350, Sandra Lenins. Triad MLS
- $229,9003 bd3 ba1.6k sqft1407 Chestnut Dr Unit C, High Pt, NC 27262For SaleMLS ID #1229047, Megan Urbieta. Triad MLS
- $217,0003 bd2 ba1.1k sqft2110 Carlisle Way, High Point, NC 27265For SaleMLS ID #1229426, Lisa McGill. Triad MLS
- $291,0003 bd3 ba1.6k sqft3887 Copperfield Ct, High Point, NC 27265For SaleMLS ID #1220386, Sapna Hemnani. Triad MLS
- $279,7003 bd2 ba1.3k sqft801 Bales Chapel Rd, Jamestown, NC 27282For SaleMLS ID #1233621, Ed Stafford. Triad MLS
- $283,0003 bd3 ba1.6k sqft3837 Copperfield Ct, High Point, NC 27265For SaleMLS ID #1231353, Sapna Hemnani. Triad MLS
- $239,0003 bd2 ba1.3k sqft1415 Forrest St, High Point, NC 27262For SaleMLS ID #1230718, Bieu Vong. Triad MLS
- $294,9003 bd3 ba1.7k sqft3807 Copperfield Ct, High Point, NC 27265For SaleMLS ID #1226168, Rhonda Turbyfill. Triad MLS
- $209,9003 bd2 ba1.1k sqft808 Circle Dr, High Point, NC 27262For SaleMLS ID #1233982, Helen Howard. Triad MLS
- $259,9002 bd2 ba1.1k sqft433 Peace Rollins Ct, Kernersville, NC 27284For SaleMLS ID #1219507, Jane Bowser. Triad MLS
- $245,0003 bd2 ba1.2k sqft4032 Sherry Ct, Jamestown, NC 27282For SaleMLS ID #1222609, Lauren Gibson. Triad MLS
- $270,0003 bd3 ba1.6k sqft3033 Renaissance Pkwy, Jamestown, NC 27282For SaleMLS ID #1221769, Cameron Lovelace. Triad MLS
- $159,0003 bd3 ba1.2k sqft2214 Shadow Valley Rd Unit E, High Point, NC 27265For SaleMLS ID #1217629, Sandra Lenins. Triad MLS
