Skip main navigation
Sold for $819,000
  • Listed by: The Real Estate Resource Group • Laura Dandoy • Contact: 909-575-4517
    Bought with: First Team Real Estate
    $819,000

    1052 Golden Rain St, Upland, CA 91786

    3beds
    1,435sqft
    Single Family Residence
    Built in 1963
    8,000 Square Feet Lot
    $806,100 Zestimate®
    $571/sqft
    $3,402 Estimated rent

    Home value

    $806,100

    $725,000 - $895,000

    $3,402/mo

    Zestimate® history
    Loading
    Loading...

    Owner options

    List your home for rent

    $3,402/mo

    Rent Zestimate®

    Find your next renter with Zillow Rental Manager. Plus, with online applications, you can quickly screen prospective tenants – for free.

    Learn more

    $3,402/mo

    Rent Zestimate®

    Refinance and save

    $5,135/mo

    Est. payment

    Refinancing to a lower rate could help reduce your monthly payments and save thousands over the life of the loan.

    See today's rates

    $5,135/mo

    Est. payment

    Explore your selling options

    Work with a Zillow partner agent

    Leverage their expertise and Zillow's premium Showcase listings to get your home seen by more buyers.

    Get started

    List with your own agent

    Get your home in front of millions of buyers by listing it on Zillow.

    Learn how to do it

    Sell it yourself

    Take full control of how buyers see your home on Zillow by listing For Sale by Owner (FSBO).

    List your home

    What's special

    Cozy gas fireplaceNew water heaterExpansive backyardBrand-new garbage disposalAbundance of natural lightModern design elementsNewly installed wood flooring
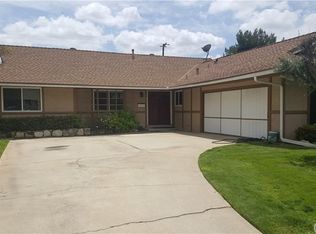
    Welcome to a truly enchanting single-story residence tucked away on a quiet, tree-lined cul-de-sac, where comfort, style, and thoughtful upgrades come together in perfect harmony. From the moment you arrive, you will be captivated by the inviting curb appeal, lush landscaping, and timeless architectural charm. Inside, a beautifully open and flowing floor plan welcomes you with an abundance of natural light and modern design elements throughout. The home features newly installed wood flooring, smooth ceilings, recessed lighting, and plantation shutters in every room. The spacious living and dining areas are anchored by a cozy gas fireplace, creating the perfect setting for both everyday living and entertaining. The kitchen is thoughtfully designed to encourage connection, whether you are preparing a quiet meal or hosting family and friends. Every detail has been carefully considered, including new ceiling fans throughout, a brand-new garbage disposal, a new central air conditioning system, and a new water heater to provide year-round comfort and energy efficiency. A standout feature of this home is the fully finished garage, which has been transformed into a versatile space with professionally installed epoxy flooring and drywall. It also includes pull-down access to attic storage, making it ideal for use as a home gym, workshop, creative studio, or bonus living space. Step outside to discover your own private retreat. The expansive backyard is perfect for relaxing or entertaining, featuring a luxurious jacuzzi with a charming gazebo. Whether you are hosting a summer barbecue or enjoying a quiet evening under the stars, this outdoor space is designed to create lasting memories. Additional highlights include an extra-wide driveway and convenient access to shopping, dining, parks, and top-rated schools. Located between the 10 and 210 freeways, this home offers excellent commuter access without any freeway influence. This is more than just a home—it is a lifestyle. Do not miss your opportunity to make it yours. Schedule your private tour today.

    Zillow last checked:

    Listing updated:

    Listed by:

    Laura Dandoy DRE #01019252 909-575-4517,

    The Real Estate Resource Group

    Bought with:

    Joyce Berczik, DRE #01272388

    First Team Real Estate

    Source: CRMLS,MLS#: CV25154311MLS LogoOriginating MLS: California Regional MLS

    Facts & features

    Interior

    Bedrooms & bathrooms
    • Bedrooms: 3
    • Bathrooms: 2
    • Full bathrooms: 2
    • Main level bathrooms: 2
    • Main level bedrooms: 3
    Rooms
    • Room types: Entry/Foyer, Family Room, Kitchen, Primary Bathroom, Primary Bedroom, Dining Room
    Bathroom
    • Features: Remodeled, Separate Shower, Upgraded
    Kitchen
    • Features: Granite Counters, Remodeled, Updated Kitchen
    Heating
    • Central
    Cooling
    • Central Air
    Appliances
    • Included: Dishwasher, Disposal, Gas Range, Microwave, Water Heater
    • Laundry: In Garage
    Features
    • Separate/Formal Dining Room, Eat-in Kitchen, Granite Counters, High Ceilings
    • Flooring: Tile, Wood
    • Has fireplace: Yes
    • Fireplace features: Family Room
    • Common walls with other units/homes: No Common Walls
    Interior area
    • Total interior livable area: 1,435 sqft

    Property

    Parking
    • Total spaces: 2
    • Parking features: Direct Access, Driveway, Garage Faces Front, Garage
    • Attached garage spaces: 2
    Accessibility
    • Accessibility features: Parking
    Features
    • Levels: One
    • Stories: 1
    • Entry location: North
    • Patio & porch: Patio
    • Exterior features: Lighting
    • Pool features: None
    • Spa features: None
    • Fencing: Block,Chain Link
    • Has view: Yes
    • View description: Mountain(s)
    Lot
    • Size: 8,000 Square Feet
    • Features: Landscaped, Level, Yard
    Details
    • Parcel number: 1007163060000
    • Special conditions: Standard

    Construction

    Type & style
    • Home type: SingleFamily
    • Property subtype: Single Family Residence
    Materials
    • Foundation: Slab
    • Roof: Other
    Condition
    • Turnkey
    • New construction: No
    • Year built: 1963

    Utilities & green energy

    • Electric: Standard
    • Sewer: Public Sewer
    • Water: Public
    • Utilities for property: Cable Connected, Electricity Connected, Natural Gas Connected, Sewer Connected, Water Connected

    Community & HOA

    Community
    • Features: Curbs, Dog Park, Foothills, Park, Street Lights, Sidewalks
    • Security: Carbon Monoxide Detector(s), Fire Detection System, Smoke Detector(s)
    Location
    • Region: Upland

    Financial & listing details

    • Price per square foot: $571/sqft
    • Tax assessed value: $790,600
    • Annual tax amount: $8,691
    • Date on market: 7/11/2025
    • Cumulative days on market: 21 days
    • Listing terms: Cash,Cash to New Loan
    • Road surface type: Paved

    Price history

    DateEventPrice
    9/2/2025Sold$819,000$571/sqft
    Source: CRMLS #CV25154311 Report a problem
    8/15/2025Pending sale$819,000$571/sqft
    Source: CRMLS #CV25154311 Report a problem
    8/4/2025Contingent$819,000$571/sqft
    Source: CRMLS #CV25154311 Report a problem
    7/26/2025Price change$819,000-1.3%$571/sqft
    Source: CRMLS #CV25154311 Report a problem
    7/12/2025Listed for sale$830,000+11.4%$578/sqft
    Source: CRMLS #CV25154311 Report a problem
    5/26/2022Sold$745,000+6.6%$519/sqft
    Source: Public Record Report a problem
    5/19/2022Pending sale$699,000+197.4%$487/sqft
    Source: CRMLS #CV22082974 Report a problem
    7/24/2002Sold$235,000$164/sqft
    Source: Public Record Report a problem

    Public tax history

    YearProperty taxesTax assessment
    2025$8,691 +3.3%$790,600 +2%
    2024$8,415 +1.5%$775,098 +2%
    2023$8,290 +135.1%$759,900 +136.9%
    2022$3,526 +0.2%$320,734 +2%
    2021$3,518 +2.8%$314,445 +1%
    2020$3,422 +0.4%$311,221 +2%
    2019$3,410 +2.5%$305,118 +2%
    2018$3,327 +3%$299,135 +2%
    2017$3,230 $293,269 +2%
    2016$3,230 +6.6%$287,518 +1.5%
    2015$3,031 +2.4%$283,199 +2%
    2014$2,961 $277,651 +0.5%
    2013-- $276,396 +9.2%
    2012-- $253,000
    2011-- $253,000
    2010-- $253,000 -4.3%
    2009-- $264,304 +2%
    2008-- $259,121 +2%
    2007-- $254,040 +2%
    2006-- $249,059 +2%
    2005-- $244,176 +2%
    2004-- $239,388 +1.9%
    2003-- $235,000 +60.2%
    2002-- $146,693 +2%
    2001-- $143,816 +2%
    2000-- $140,996
    Find assessor info on the county website

    Neighborhood: 91786

    Nearby schools

    GreatSchools rating
    Schools provided by the listing agent
    • Elementary: Upland
    • Middle: Upland
    • High: Upland

    Source: CRMLS. This data may not be complete. We recommend contacting the local school district to confirm school assignments for this home.

    Get a cash offer in 3 minutes
    Find out how much your home could sell for in as little as 3 minutes with a no-obligation cash offer.
    Estimated market value
    $806,100
    Get a cash offer in 3 minutes
    Find out how much your home could sell for in as little as 3 minutes with a no-obligation cash offer.
    Estimated market value
    $806,100