Skip main navigation
Closed
Street View
  • $1,459,000

    1052 Gramercy Ln, Alpharetta, GA 30004

    6beds
    5,001sqft
    Single Family Residence, Residential
    Built in 2008
    0.35 Acres Lot
    $1,470,200 Zestimate®
    $292/sqft
    $6,436 Estimated rent

    Home value

    $1,470,200

    $1.37M - $1.59M

    $6,436/mo

    Zestimate® history
    Loading
    Loading...

    Owner options

    List your home for rent

    $6,436/mo

    Rent Zestimate®

    Find your next renter with Zillow Rental Manager. Plus, with online applications, you can quickly screen prospective tenants – for free.

    Learn more

    $6,436/mo

    Rent Zestimate®

    Refinance and save

    $7,344/mo

    Est. payment

    Refinancing to a lower rate could help reduce your monthly payments and save thousands over the life of the loan.

    See today's rates

    $7,344/mo

    Est. payment

    Explore your selling options

    Work with a Zillow partner agent

    Leverage their expertise and Zillow's premium Showcase listings to get your home seen by more buyers.

    Get started

    List with your own agent

    Get your home in front of millions of buyers by listing it on Zillow.

    Learn how to do it

    Sell it yourself

    Take full control of how buyers see your home on Zillow by listing For Sale by Owner (FSBO).

    List your home

    What's special

    Hardwood floorsMain-level guest en-suiteLarge executive officeInviting eat-in areaGrand foyerMarble backsplashOversized double-door entry
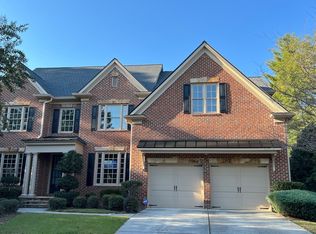
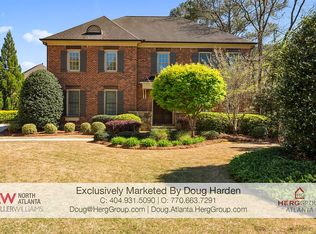
    Experience the pinnacle of sophisticated living in this all stone-and-brick, John Wieland former model home, perfectly situated in the prestigious Gramercy Park. This residence offers an unparalleled lifestyle, located just moments from the lively energy of Downtown Alpharetta, the upscale boutiques of Avalon, the charming shops of Crabapple, and the recreational amenities of Wills Park. The home greets you with a large flagstone covered front porch and an oversized double-door entry that opens into a grand foyer, setting a tone of modern elegance with hardwood floors, 10-foot main level ceilings, stately 11-inch baseboards and extensive trim and crown molding. The main level features a formal dining room, a large executive office, and a formal living room with three sets of French doors overlooking the outdoor entertaining brick patio and yard. At the heart of the home lies a renovated chef’s kitchen with custom lighted cabinetry and designer lighting, masterfully equipped with a quartz waterfall island and countertops, marble backsplash, white apron sink, 6 burner 36-inch Wolf gas range with stainless hood, built in Wolf microwave and additional oven, and French door refrigerator, all complemented by an inviting eat-in area. This culinary space flows seamlessly into a cozy keeping room anchored by a gas stone fireplace and framed by stunning fixed arched windows with custom drapery. Plantation shutters are found throughout the home, adding a touch of timeless style to the expansive windows. Convenience is key, with a main-level guest en-suite, a laundry room, a mudroom, and a powder room completing the main level. Practicality meets luxury with the inclusion of a spacious three-car garage, providing ample room for vehicles and storage. For ultimate versatility, a sprawling bonus room above the garage provides a private bedroom and bath, ideal for an in-law suite or entertaining space for media/rec room etc. Upstairs serves as a private sanctuary, where the stairway landing is enhanced by a custom built-in bookshelf and cabinets. This level features a luxurious primary suite with a spa like bath and dual closets. Down the hall are three additional bedrooms (one en suite) and a Jack and Jill bath with separate vanities. Outdoor living is equally impressive featuring a level, fenced backyard with a custom patio and space designed specifically for relaxing, entertaining, and play in a private setting. This home features a fully integrated/remotely operated Lutron lighting system, Nest thermostats, and ADT alarm making it convenient for active homeowners. Zoned for top-rated Milton High School district, representing the absolute height of luxury and convenience.

    Zillow last checked:

    Listing updated:

    Listing Provided by:

    Karen Verri,

    Atlanta Fine Homes Sotheby's International 305-434-0148,

    BONNIE MAJHER,

    Atlanta Fine Homes Sotheby's International

    Bought with:

    Tracie Grodi, 368993

    Ansley Real Estate

    Source: FMLS GA,MLS#: 7725126MLS Logo

    Facts & features

    Interior

    Bedrooms & bathrooms
    • Bedrooms: 6
    • Bathrooms: 6
    • Full bathrooms: 5
    • 1/2 bathrooms: 1
    • Main level bathrooms: 1
    • Main level bedrooms: 1
    Primary bedroom
    • Features: In-Law Floorplan
    • Level: In-Law Floorplan
    Bedroom
    • Features: In-Law Floorplan
    Primary bathroom
    • Features: Double Vanity, Separate Tub/Shower
    Dining room
    • Features: Seats 12+, Separate Dining Room
    Kitchen
    • Features: Cabinets White, Eat-in Kitchen, Kitchen Island, Pantry, Solid Surface Counters, View to Family Room
    Heating
    • Natural Gas
    Cooling
    • Central Air, Zoned
    Appliances
    • Included: Dishwasher, Disposal, Double Oven, Gas Cooktop, Microwave, Range Hood, Refrigerator
    • Laundry: Laundry Room, Main Level
    Features
    • Beamed Ceilings, Bookcases, Double Vanity, Entrance Foyer, High Ceilings 10 ft Main, Recessed Lighting, Walk-In Closet(s)
    • Flooring: Carpet, Hardwood
    • Windows: Insulated Windows, Plantation Shutters, Shutters
    • Basement: Crawl Space
    • Number of fireplaces: 1
    • Fireplace features: Gas Log, Glass Doors, Living Room
    • Common walls with other units/homes: No Common Walls
    Interior area
    • Total structure area: 5,001
    • Total interior livable area: 5,001 sqft
    • Finished area above ground: 5,001

    Property

    Parking
    • Total spaces: 6
    • Parking features: Driveway, Garage, Garage Door Opener, Garage Faces Side, Kitchen Level
    • Garage spaces: 3
    • Has uncovered spaces: Yes
    Accessibility
    • Accessibility features: None
    Features
    • Levels: Two
    • Stories: 2
    • Patio & porch: Covered, Front Porch, Patio
    • Exterior features: Rain Gutters, Other
    • Pool features: None
    • Spa features: None
    • Fencing: None
    • Has view: Yes
    • View description: Neighborhood
    • Waterfront features: None
    • Body of water: None
    Lot
    • Size: 0.35 Acres
    • Features: Back Yard, Level, Private
    Details
    • Additional structures: None
    • Parcel number: 22 433011741011
    • Other equipment: None
    • Horse amenities: None

    Construction

    Type & style
    • Home type: SingleFamily
    • Architectural style: Traditional
    • Property subtype: Single Family Residence, Residential
    Materials
    • Brick 4 Sides, Stone
    • Roof: Composition
    Condition
    • Resale
    • New construction: No
    • Year built: 2008

    Utilities & green energy

    • Electric: 110 Volts, 220 Volts
    • Sewer: Public Sewer
    • Water: Public
    • Utilities for property: Cable Available, Electricity Available, Sewer Available, Water Available
    Green energy
    • Energy efficient items: None
    • Energy generation: None

    Community & neighborhood

    Security
    • Security features: Carbon Monoxide Detector(s), Security System Owned, Smoke Detector(s)
    Community
    • Community features: Other
    Location
    • Region: Alpharetta
    • Subdivision: Gramercy

    HOA & financial

    HOA
    • Has HOA: Yes
    • HOA fee: $130 monthly
    • Association phone: 678-250-9300

    Other

    Other facts
    • Listing terms: Cash,Conventional
    • Road surface type: Paved

    Price history

    DateEventPrice
    3/23/2026Sold$1,459,000+4.3%$292/sqft
    Source: FMLS GA #7725126 Report a problem
    3/8/2026Pending sale$1,399,000$280/sqft
    Source: FMLS GA #7725126 Report a problem
    2/26/2026Listed for sale$1,399,000+14.2%$280/sqft
    Source: FMLS GA #7725126 Report a problem
    10/6/2023Sold$1,225,000-2%$245/sqft
    Source: FMLS GA #7233213 Report a problem
    8/25/2023Pending sale$1,250,000$250/sqft
    Source: GAMLS #10173446 Report a problem
    7/27/2023Price change$1,250,000-3%$250/sqft
    Source: FMLS GA #7233213 Report a problem
    7/19/2023Price change$1,289,000-0.1%$258/sqft
    Source: GAMLS #10173446 Report a problem
    6/20/2023Listed for sale$1,290,000+103.1%$258/sqft
    Source: FMLS GA #7233213 Report a problem
    3/30/2015Sold$635,000-2.2%$127/sqft
    Source: FMLS GA #5383975 Report a problem
    3/18/2015Pending sale$649,000$130/sqft
    Source: RE/MAX AROUND ATLANTA PARTNER #07387347 Report a problem
    1/15/2015Listed for sale$649,000+3%$130/sqft
    Source: RE/MAX Around Atlanta Realty #7387347 Report a problem
    10/20/2009Sold$629,900$126/sqft
    Source: Public Record Report a problem

    Public tax history

    YearProperty taxesTax assessment
    2024$8,083 -3.8%$322,920 +0.6%
    2023$8,405 +11%$320,920 -6.7%
    2022$7,572 -0.1%$344,000
    2021$7,579 -43%$344,000 -27%
    2020$13,303 +36.8%$471,320 +52.5%
    2019$9,722 $309,000 +2.4%
    2018$9,722 $301,800 +18.8%
    2017$9,722 +16.7%$254,000
    2016$8,334 -15.5%$254,000 -14.5%
    2015$9,860 +27%$297,040 +11.7%
    2014$7,762 +16.7%$265,960 +10.8%
    2013$6,648 -0.4%$240,000
    2012$6,675 $240,000
    2011-- $240,000 -12.1%
    2010$7,630 $272,960
    2009-- $272,960 +2345.9%
    2008-- $11,160

    Find assessor info on the county website

    Neighborhood: 30004

    Nearby schools

    GreatSchools rating
    Schools provided by the listing agent
    • Elementary: Crabapple Crossing
    • Middle: Northwestern
    • High: Milton - Fulton

    Source: FMLS GA. This data may not be complete. We recommend contacting the local school district to confirm school assignments for this home.

    Get a cash offer in 3 minutes
    Find out how much your home could sell for in as little as 3 minutes with a no-obligation cash offer.
    Estimated market value
    $1,470,200
    Get a cash offer in 3 minutes
    Find out how much your home could sell for in as little as 3 minutes with a no-obligation cash offer.
    Estimated market value
    $1,470,200