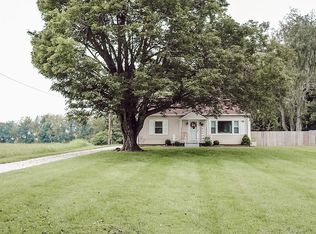
54+ Ac Harrison Co (Corydon) QUALITY Brick Home ABSOLUTE Online Auction
Bidding Ends October 13 at 4pm EDT
TRACT #1: Includes 1.87 +/- acres & custom built 2008 Bob Bowsman WELL-KEPT brick ranch home; 260’ +/- road frontage on Green Acres Dr; large open well-maintained lawn; adjoins Tract 2; & opposite side of road from Tract 6.
-Interior Features: 2993 +/- SF on main floor; 2993 +/- SF basement; 3BR/3BA; massive kitchen with custom cabinetry; formal dining room; (2) living rooms; entryway; master bedroom suite with two full baths & individual walk-in closets; window treatments & quality custom oak cabinetry throughout; large amount of storage spaces; inc appliances in kitchen & pantry; (washer/dryer 2025); an overall well laid out home with attention to detail!
-Basement Features: 2993+/- SF; 8’ tall ceilings; finished dry wall; wide open space; & walk-out with massive concrete patio with brick retaining walls.
-Exterior Features: complete brick exterior; all aluminum trim; asphalt shingle roof (Fall 2025); front covered porch; large concrete driveway with turn around; concrete sidewalks; low maintenance quality landscaping on front/rear of home.
REAL ESTATE INFO – List price is not current bid or asking price; it is based on current property tax assessments. Full details on Auctioneer’s website. Bid now @ https://www.beckortauctions.com/auction/54-ac-harrison-co-corydon-quality-brick-home-absolute-online-auction-82344/details
Auction
Est. $1
1052 Green Acres Drive, Corydon, IN 47112
3beds
5,986sqft
Single Family Residence
Built in 2008
1.87 Acres Lot
$588,000 Zestimate®
$--/sqft
$-- HOA
What's special
Front covered porchComplete brick exteriorAll aluminum trimFormal dining roomLarge open well-maintained lawn
- 18 days
- 760
- 53
Zillow last checked:
Listing updated:
Listed by:
Brian D Beckort,
Beckort Auctions, LLC
Source: SIRA,MLS#: 2026011936
Originating MLS: Southern Indiana REALTORS Association
Facts & features
Interior
Bedrooms & bathrooms
- Bedrooms: 3
- Bathrooms: 3
- Full bathrooms: 3
Rooms
- Room types: Sunroom
Heating
- Forced Air
Cooling
- Central Air
Features
- Elevator, Walk-In Closet(s), Sun Room
- Basement: Walk-Out Access
- Has fireplace: No
Interior area
- Total structure area: 5,986
- Total interior livable area: 5,986 sqft
- Finished area above ground: 2,993
- Finished area below ground: 2,993
Property
Parking
- Total spaces: 2
- Parking features: Attached, Garage
- Attached garage spaces: 2
Lot
- Size: 1.87 Acres
- Features: Additional Land Available
Details
- Parcel number: 311311200002020007
- Zoning: Residential
- Zoning description: Residential
- Special conditions: Auction
Construction
Type & style
- Home type: SingleFamily
- Property subtype: Single Family Residence
Materials
- Brick, Frame
Condition
- New construction: No
- Year built: 2008
Utilities & green energy
- Sewer: Septic Tank
- Water: Connected, Public
Community & HOA
Location
- Region: Corydon
Financial & listing details
- Tax assessed value: $618,600
- Annual tax amount: $3,623
- Date on market: 9/21/2026
- Cumulative days on market: 28 days
- Listing terms: Cash,Conventional
Estimated market value
$588,000
$517,000 - $659,000
$2,793/mo
Public tax history
| Year | Property taxes | Tax assessment |
|---|---|---|
| 2025 | $3,857 +8.1% | $618,600 +5.2% |
| 2024 | $3,569 -2.5% | $588,100 +6.1% |
| 2023 | $3,662 +4.3% | $554,300 +7.1% |
| 2022 | $3,511 +12% | $517,700 +8.4% |
| 2021 | $3,134 | $477,700 +12.4% |
| 2020 | -- | $424,900 |
Find assessor info on the county website