Skip main navigation
Sold for $535,000
Street View
  • $535,000

    1052 Green Hill Farm Rd, Reisterstown, MD 21136

    4beds
    2,896sqft
    Single Family Residence
    Built in 1975
    0.77 Acres Lot
    $-- Zestimate®
    $185/sqft
    $3,839 Estimated rent

    Home value

    Not available

    Estimated sales range

    Not available

    $3,839/mo

    Zestimate® history
    Loading
    Loading...

    Owner options

    List your home for rent

    $3,839/mo

    Rent Zestimate®

    Find your next renter with Zillow Rental Manager. Plus, with online applications, you can quickly screen prospective tenants – for free.

    Learn more

    $3,839/mo

    Rent Zestimate®

    Refinance and save

    $3,389/mo

    Est. payment

    Refinancing to a lower rate could help reduce your monthly payments and save thousands over the life of the loan.

    See today's rates

    $3,389/mo

    Est. payment

    Explore your selling options

    Work with a Zillow partner agent

    Leverage their expertise and Zillow's premium Showcase listings to get your home seen by more buyers.

    Get started

    List with your own agent

    Get your home in front of millions of buyers by listing it on Zillow.

    Learn how to do it

    Sell it yourself

    Take full control of how buyers see your home on Zillow by listing For Sale by Owner (FSBO).

    List your home

    What's special

    Elegant formal dining roomPlenty of outdoor spaceDesirable corner lotAmple parkingGenerous parkingUpdated architectural shingle roofHot water heater
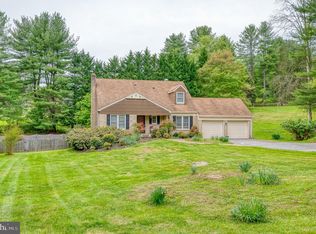
    Gorgeous, custom built all brick Colonial with an updated architectural shingle roof, HVAC, hot water heater, perfectly situated on a desirable corner lot with ample parking. The inviting covered brick paver front porch welcomes you into a spacious foyer with 9 foot ceilings that set the tone for the home's timeless character and thoughtful layout. The main level features an oversized formal living room, elegant formal dining room, and an expansive eat in kitchen with pantry and French door access to the screened rear deck, creating the perfect space for everyday living and effortless entertaining. Just off the kitchen is the charming family room highlighted by a natural fireplace with a striking floor to ceiling brick hearth. The kitchen also provides access to a convenient mudroom featuring laundry, powder room, garage access, and a separate side entrance. The upper level hosts four incredibly spacious bedrooms, two full bathrooms, and a hall cedar closet, including the primary suite with private bath and a versatile 25x12 bonus room with French doors off the primary bedroom that is ideal for a sitting room, nursery, home office, or flex space. The lower level offers endless potential, multiple rooms, and awaits your finishing touches, providing abundant space along with walkout access to the rear partially covered patio. An overhead door adds incredible convenience for storing lawn equipment, tools, or recreational items. Beautifully positioned on a corner lot with generous parking and plenty of outdoor space, this exceptional home offers comfort, charm, and endless possibilities in an ideal, sought after location. Convenient to Liberty Reservoir, fishing, hiking, along with many more outdoor activities.

    Zillow last checked:

    Listing updated:

    Listed by:

    Tony Migliaccio 410-977-0606,

    Long & Foster Real Estate, Inc.

    Bought with:

    Tonya Coleman, 0225274632

    Brickstone Realty

    Source: Bright MLS,MLS#: MDBC2154310MLS Logo

    Facts & features

    Interior

    Bedrooms & bathrooms
    • Bedrooms: 4
    • Bathrooms: 3
    • Full bathrooms: 2
    • 1/2 bathrooms: 1
    • Main level bathrooms: 1
    Rooms
    • Room types: Living Room, Dining Room, Primary Bedroom, Bedroom 2, Bedroom 3, Bedroom 4, Kitchen, Family Room, Foyer, Storage Room, Utility Room, Bonus Room, Primary Bathroom, Full Bath, Half Bath
    Primary bedroom
    • Features: Flooring - Carpet
    • Level: Upper
    • Area: 221 Square Feet
    • Dimensions: 13 X 17
    Bedroom 2
    • Features: Flooring - Carpet
    • Level: Upper
    • Area: 225 Square Feet
    • Dimensions: 15 X 15
    Bedroom 3
    • Features: Flooring - Carpet
    • Level: Upper
    • Area: 132 Square Feet
    • Dimensions: 11 X 12
    Bedroom 4
    • Features: Flooring - Carpet
    • Level: Upper
    • Area: 132 Square Feet
    • Dimensions: 12 X 11
    Primary bathroom
    • Level: Upper
    Bonus room
    • Features: Flooring - Carpet
    • Level: Upper
    • Area: 300 Square Feet
    • Dimensions: 25 X 12
    Dining room
    • Features: Flooring - Carpet
    • Level: Main
    • Area: 210 Square Feet
    • Dimensions: 14 X 15
    Family room
    • Features: Flooring - Carpet
    • Level: Main
    • Area: 228 Square Feet
    • Dimensions: 19 X 12
    Foyer
    • Level: Main
    • Area: 25 Square Feet
    • Dimensions: 5 X 5
    Other
    • Level: Upper
    Half bath
    • Level: Main
    Kitchen
    • Level: Main
    • Area: 360 Square Feet
    • Dimensions: 24 X 15
    Living room
    • Features: Flooring - Carpet
    • Level: Main
    • Area: 270 Square Feet
    • Dimensions: 18 X 15
    Mud room
    • Level: Main
    • Area: 110 Square Feet
    • Dimensions: 10 X 11
    Storage room
    • Level: Lower
    • Area: 550 Square Feet
    • Dimensions: 25 X 22
    Storage room
    • Level: Lower
    • Area: 144 Square Feet
    • Dimensions: 16 X 9
    Storage room
    • Level: Lower
    • Area: 110 Square Feet
    • Dimensions: 11 X 10
    Utility room
    • Level: Lower
    • Area: 345 Square Feet
    • Dimensions: 15 X 23
    Utility room
    • Level: Lower
    • Area: 242 Square Feet
    • Dimensions: 22 X 11
    Heating
    • Forced Air, Baseboard, Oil, Electric
    Cooling
    • Central Air, Electric
    Appliances
    • Included: Dishwasher, Dryer, Microwave, Oven/Range - Electric, Range Hood, Refrigerator, Stainless Steel Appliance(s), Washer, Water Heater, Electric Water Heater
    • Laundry: Main Level, Has Laundry, Dryer In Unit, Washer In Unit, Mud Room
    Features
    • Built-in Features, Cedar Closet(s), Chair Railings, Dining Area, Family Room Off Kitchen, Floor Plan - Traditional, Formal/Separate Dining Room, Eat-in Kitchen, Kitchen - Table Space, Primary Bath(s), Recessed Lighting, Upgraded Countertops, 9'+ Ceilings
    • Flooring: Carpet
    • Doors: French Doors
    • Windows: Double Pane Windows
    • Basement: Full,Interior Entry,Exterior Entry,Space For Rooms,Unfinished,Walk-Out Access
    • Number of fireplaces: 1
    • Fireplace features: Brick, Mantel(s), Wood Burning
    Interior area
    • Total structure area: 4,404
    • Total interior livable area: 2,896 sqft
    • Finished area above ground: 2,709
    • Finished area below ground: 187

    Property

    Parking
    • Total spaces: 7
    • Parking features: Garage Faces Front, Garage Door Opener, Inside Entrance, Oversized, Asphalt, Driveway, Attached, Off Street, On Street
    • Attached garage spaces: 1
    • Uncovered spaces: 6
    Accessibility
    • Accessibility features: None
    Features
    • Levels: Three
    • Stories: 3
    • Patio & porch: Deck, Patio, Porch, Screened
    • Pool features: None
    Lot
    • Size: 0.77 Acres
    • Dimensions: 2.00 x
    • Features: Corner Lot
    Details
    • Additional structures: Above Grade, Below Grade
    • Parcel number: 04041600006007
    • Zoning: R
    • Special conditions: Standard

    Construction

    Type & style
    • Home type: SingleFamily
    • Architectural style: Colonial
    • Property subtype: Single Family Residence
    Materials
    • Brick
    • Foundation: Block
    • Roof: Architectural Shingle
    Condition
    • Very Good
    • New construction: No
    • Year built: 1975

    Utilities & green energy

    • Sewer: On Site Septic
    • Water: Well

    Community & HOA

    Community
    • Subdivision: Green Hill Farm
    HOA
    • Has HOA: No
    Location
    • Region: Reisterstown

    Financial & listing details

    • Price per square foot: $185/sqft
    • Tax assessed value: $495,200
    • Annual tax amount: $5,662
    • Date on market: 3/21/2026
    • Listing agreement: Exclusive Right To Sell
    • Ownership: Fee Simple

    Price history

    DateEventPrice
    7/2/2026Sold$535,000-2.7%$185/sqft
    Source: Bright MLS #MDBC2154310 Report a problem
    6/3/2026Pending sale$550,000$190/sqft
    Source: Bright MLS #MDBC2154310 Report a problem
    5/26/2026Price change$550,000-4.3%$190/sqft
    Source: Bright MLS #MDBC2154310 Report a problem
    5/13/2026Listed for sale$575,000$199/sqft
    Source: Bright MLS #MDBC2154310 Report a problem
    5/5/2026Pending sale$575,000$199/sqft
    Source: Bright MLS #MDBC2154310 Report a problem
    4/30/2026Price change$575,000-4.2%$199/sqft
    Source: Bright MLS #MDBC2154310 Report a problem
    3/21/2026Listed for sale$600,000$207/sqft
    Source: Bright MLS #MDBC2154310 Report a problem

    Public tax history

    YearProperty taxesTax assessment
    2025$5,137 -3.5%$467,200 +6.4%
    2024$5,323 +5.1%$439,200 +5.1%
    2023$5,064 +5.4%$417,833 -4.9%
    2022$4,805 +5.7%$439,200 +17.1%
    2021$4,546 +5.7%$375,100 +5.7%
    2020$4,302 +6%$354,933 -5.4%
    2019$4,057 +6.4%$375,100 +19.2%
    2018$3,813 $314,600
    2017$3,813 -6.2%$314,600
    2016$4,063 $314,600 -1.3%
    2015$4,063 $318,700
    2014$4,063 $318,700
    2013-- $318,700 -18.5%
    2012-- $390,900
    2011-- $390,900
    2010-- $390,900 -18.4%
    2009-- $479,190 +16.6%
    2008-- $411,050 +19.9%
    2007-- $342,910 +24.8%
    2006-- $274,770 +4.2%
    2005-- $263,586 +4.4%
    2004-- $252,403 +4.6%
    2003-- $241,220 +1.5%
    2002-- $237,720 +1.5%
    2001-- $234,220
    Find assessor info on the county website

    Neighborhood: 21136

    Nearby schools

    GreatSchools rating
    Schools provided by the listing agent
    • District: Baltimore County Public Schools

    Source: Bright MLS. This data may not be complete. We recommend contacting the local school district to confirm school assignments for this home.

    Get pre-qualified for a loan
    At Zillow Home Loans, we can pre-qualify you in as little as 5 minutes with no impact to your credit score.

    An equal housing lender. NMLS #10287.