Skip main navigation
Sold
  • Price Unknown

    1052 Hackberry Emperor St, Crowley, TX 76036

    4beds
    2,113sqft
    Single Family Residence
    Built in 2025
    4,922.28 Square Feet Lot
    $390,500 Zestimate®
    $--/sqft
    $2,606 Estimated rent

    Home value

    $390,500

    $363,000 - $422,000

    $2,606/mo

    Zestimate® history
    Loading
    Loading...

    Owner options

    List your home for rent

    $2,606/mo

    Rent Zestimate®

    Find your next renter with Zillow Rental Manager. Plus, with online applications, you can quickly screen prospective tenants – for free.

    Learn more

    $2,606/mo

    Rent Zestimate®

    Refinance and save

    $285/mo

    Est. payment

    Refinancing to a lower rate could help reduce your monthly payments and save thousands over the life of the loan.

    See today's rates

    $285/mo

    Est. payment

    Explore your selling options

    Work with a Zillow partner agent

    Leverage their expertise and Zillow's premium Showcase listings to get your home seen by more buyers.

    Get started

    List with your own agent

    Get your home in front of millions of buyers by listing it on Zillow.

    Learn how to do it

    Sell it yourself

    Take full control of how buyers see your home on Zillow by listing For Sale by Owner (FSBO).

    List your home

    What's special

    Hard surface flooringHigh end quartz countertopsBuilt-in kitchen appliancesGas cooktop
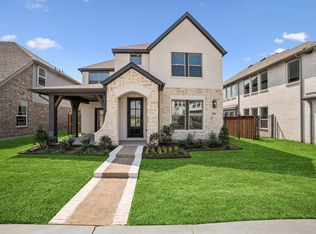
    MLS# 20910086 - Built by Highland Homes - Ready Now! ~ Gorgeous Highland 1.5 story home with game room, optional 4th bedroom & full bath on level 2. This home is highly appointed with hard surface flooring throughout level 1, built-in kitchen appliances with gas cooktop, high end quartz countertops along with a freestanding tub in primary bath all within walking distance to the new Karis Montessori Academy.

    Zillow last checked:

    Listing updated:

    Listed by:

    Dina Verteramo 0523468 caballero@homesusa.com,

    HIGHLAND HOMES REALTY 888-524-3182

    Bought with:

    Gina Galas

    Engel & Volkers Fort Worth

    Source: NTREIS,MLS#: 20910086

    Facts & features

    Interior

    Bedrooms & bathrooms
    • Bedrooms: 4
    • Bathrooms: 3
    • Full bathrooms: 3
    Primary bedroom
    • Level: First
    • Dimensions: 13 x 15
    Bedroom
    • Level: First
    • Dimensions: 10 x 11
    Bedroom
    • Level: First
    • Dimensions: 10 x 11
    Bedroom
    • Level: Second
    • Dimensions: 11 x 11
    Kitchen
    • Level: First
    • Dimensions: 14 x 10
    Living room
    • Level: First
    • Dimensions: 15 x 16
    Heating
    • Central, ENERGY STAR Qualified Equipment, Natural Gas
    Cooling
    • Central Air, Ceiling Fan(s), ENERGY STAR Qualified Equipment
    Appliances
    • Included: Built-In Gas Range, Dishwasher, Gas Cooktop, Gas Water Heater, Tankless Water Heater
    Features
    • High Speed Internet, Loft, Pantry, Cable TV
    • Flooring: Carpet, Ceramic Tile, Luxury Vinyl Plank
    • Has basement: No
    • Has fireplace: No
    Interior area
    • Total interior livable area: 2,113 sqft

    Property

    Parking
    • Total spaces: 2
    • Parking features: Door-Single, Garage, Garage Door Opener, Garage Faces Rear
    • Attached garage spaces: 2
    Features
    • Levels: Two
    • Stories: 2
    • Patio & porch: Covered
    • Exterior features: Private Yard, Rain Gutters
    • Pool features: None
    • Fencing: Back Yard,Wood
    • Has view: Yes
    • View description: Park/Greenbelt
    Lot
    • Size: 4,922 sqft
    • Features: Interior Lot, Subdivision, Sprinkler System
    Details
    • Parcel number: 42964782

    Construction

    Type & style
    • Home type: SingleFamily
    • Architectural style: Traditional,Detached
    • Property subtype: Single Family Residence
    Materials
    • Brick, Fiber Cement
    • Foundation: Slab
    • Roof: Composition
    Condition
    • New construction: Yes
    • Year built: 2025

    Utilities & green energy

    • Utilities for property: Cable Available

    Community & neighborhood

    Security
    • Security features: Carbon Monoxide Detector(s)
    Community
    • Community features: Fitness Center, Playground, Park, Sidewalks
    Location
    • Region: Crowley
    • Subdivision: Karis

    HOA & financial

    HOA
    • Has HOA: Yes
    • HOA fee: $285 quarterly
    • Services included: All Facilities, Association Management
    • Association name: CCMC
    • Association phone: 469-246-3518

    Price history

    DateEventPrice
    9/5/2025Sold--
    Source: NTREIS #20910086 Report a problem
    8/18/2025Pending sale$389,990$185/sqft
    Source: NTREIS #20910086 Report a problem
    7/1/2025Price change$389,990-2.5%$185/sqft
    Source: NTREIS #20910086 Report a problem
    5/7/2025Price change$399,990-3.8%$189/sqft
    Source: NTREIS #20910086 Report a problem
    2/4/2025Listed for sale$415,673$197/sqft
    Source: Highland Homes Report a problem

    Public tax history

    YearProperty taxesTax assessment
    2025$2,636 +46%$57,000 -26%
    2024$1,806 -0.3%$77,000
    2023$1,812 $77,000

    Find assessor info on the county website

    Neighborhood: 76036

    Nearby schools

    GreatSchools rating
    Schools provided by the listing agent
    • Elementary: Crowley
    • Middle: Richard Allie
    • High: Crowley
    • District: Crowley ISD

    Source: NTREIS. This data may not be complete. We recommend contacting the local school district to confirm school assignments for this home.

    Get a cash offer in 3 minutes
    Find out how much your home could sell for in as little as 3 minutes with a no-obligation cash offer.
    Estimated market value
    $390,500
    Get a cash offer in 3 minutes
    Find out how much your home could sell for in as little as 3 minutes with a no-obligation cash offer.
    Estimated market value
    $390,500