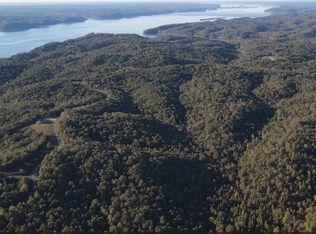
You are looking for an exclusive lakefront place and you like the idea of giving it your individual touch and realize your own ideas? Here is your new project! The house on the bank of Kentucky Lake/Tennessee River is in a sparsely settled, natural surrounding. The property of l .45 acre allows the extension of the house with a pool, terraces and a boat dock. The house is a living and/or recreation place 12 Miles north-west from Waverly (Humphreys County). A 300 ft. long shoreline on the southside of the lot gives you a seat in the first row for a spectacular overlook of the lake and the riverbanks on both sides. Upstairs, the major room is a large open living area with approx. 2000 sqft with a wide spread roof and beams to truss. Fixed separating walls exist only for the bathroom, kitchen and staircase. Large, high quality panorama windows allow a beautiful view of the scenery from the inside. Enjoy "open air" dining on the 200 sqft large deck, either under the roof or under the sky with an unobscured view. The basement area is more than 2000 sqft, containing a large double wide garage and a large recreation room or space bedroom with large windows to the river. The walls and the roof of the house are restistant against storms, tornados, fires, termites etc. Reinforced concrete walls predominate in the basement, whereas upstairs German "clay-block" walls predominate the outside- and inside-walls in combination with some concrete wall sections and a concrete roof. German "clay-blocks" are not only known for their ability to store and release humidity and therefore create a natural indoor climate, they also reduce energy costs for heating in winter and cooling in summer due to their heat insulating properties. This construction guarantees a period of use of more than a century without any modifications or improvements to be expected. The heat insulation was even further improved by covering the outer walls with a 2.5 inch insulation cover and a 2 inch insulation on the roof, which is sealed with a special sandwich foil against the penetration of water. Compared to a wood-based construction, the thermal insulation properties of the walls and the roof are by far superior, which cuts down energy costs significantly. The inside walls need to be covered (e.g. plaster or sheetrock), the floors need to be covered, the installation for electricity and hot/cold water needs to be done. Many facilities like doors, washstand, bidet, shower pan and toilette are already on site and are ready to be installed. Appointments for viewing the object can be made by email or phone.
This property is not currently displayed as for sale or rent on Zillow. This may be different from what's on other websites or public sources.