Spacious & well maintained, all brick home w/oversized 2 car finished garage, pool & detached utility building w/space for all your lawn equipment, tools and toys, set up awesome w/shelving/storage/tool cabinets and separate heated/cooled room w/insulated floor, tons of cabinets, counters & island! Warm and inviting, this home has all you need, including 3 very spacious bedrooms, great room plus huge family room, and kitchens on both the upper and lower levels! Dining area offers atrium door w/blinds in the window, and walks out to huge deck w/pergola! Lower level is perfect for an in law suite, guests or kids! Fantastic laundry room w/large sink, tons of cabinets, large closet! Roof, soffits, fascia & gutters (6") replaced 2023. Huge deck w/pergola overlooks private yard and pool w/decking, both recently stained! Outbuilding offers metal roof & awesome LED lights! Raised garden beds are awesome, plus small greenhouse w/gardening table and composter! Make this awesome home yours today!
Closed
Listed by: RE/MAX Platinum • Lisa M Adkins • 314-324-6219
Bought with: Graham & Grace Realty
Price Unknown
1052 Highway E, Silex, MO 63377
3beds
2,016sqft
Single Family Residence
Built in 1975
0.75 Acres Lot
$-- Zestimate®
$--/sqft
$-- Estimated rent
Home value
Not available
Estimated sales range
Not available
Not available
Zestimate® history
Owner options
List your home for rent
Find your next renter with Zillow Rental Manager. Plus, with online applications, you can quickly screen prospective tenants – for free.
Refinance and save
Refinancing to a lower rate could help reduce your monthly payments and save thousands over the life of the loan.
Explore your selling options
Work with a Zillow partner agent
Leverage their expertise and Zillow's premium Showcase listings to get your home seen by more buyers.
Get startedList with your own agent
Get your home in front of millions of buyers by listing it on Zillow.
Learn how to do itSell it yourself
Take full control of how buyers see your home on Zillow by listing For Sale by Owner (FSBO).
List your homeWhat's special
Zillow last checked:
Listing updated:
Listed by:
Lisa M Adkins 314-324-6219,
RE/MAX Platinum
Bought with:
Joseph Rohne, 2020011544
Graham & Grace Realty
Source: MARIS,MLS#: 24018345 Originating MLS: St. Charles County Association of REALTORS
Originating MLS: St. Charles County Association of REALTORSFacts & features
Interior
Bedrooms & bathrooms
- Bedrooms: 3
- Bathrooms: 2
- Full bathrooms: 2
Primary bedroom
- Features: Floor Covering: Laminate, Wall Covering: Some
- Level: Upper
- Area: 171
- Dimensions: 19x9
Bedroom
- Features: Floor Covering: Laminate, Wall Covering: Some
- Level: Upper
- Area: 150
- Dimensions: 15x10
Bedroom
- Features: Floor Covering: Laminate, Wall Covering: Some
- Level: Lower
- Area: 168
- Dimensions: 14x12
Dining room
- Features: Floor Covering: Laminate, Wall Covering: Some
- Level: Upper
- Area: 90
- Dimensions: 10x9
Family room
- Features: Floor Covering: Laminate, Wall Covering: Some
- Level: Lower
- Area: 294
- Dimensions: 21x14
Great room
- Features: Floor Covering: Laminate, Wall Covering: Some
- Level: Upper
- Area: 169
- Dimensions: 13x13
Kitchen
- Features: Floor Covering: Laminate, Wall Covering: None
- Level: Upper
- Area: 88
- Dimensions: 11x8
Kitchen
- Features: Floor Covering: Ceramic Tile, Wall Covering: Some
- Level: Lower
- Area: 96
- Dimensions: 12x8
Laundry
- Features: Floor Covering: Ceramic Tile, Wall Covering: None
- Level: Lower
- Area: 136
- Dimensions: 17x8
Heating
- Electric, Forced Air
Cooling
- Ceiling Fan(s), Central Air, Electric
Appliances
- Included: Water Softener Rented, Dishwasher, Microwave, Electric Range, Electric Oven, Electric Water Heater
Features
- Workshop/Hobby Area, Entrance Foyer, Pantry, Separate Dining
- Doors: Panel Door(s), Atrium Door(s)
- Basement: Full,Partially Finished,Sleeping Area
- Has fireplace: No
- Fireplace features: None, Recreation Room
Interior area
- Total structure area: 2,016
- Total interior livable area: 2,016 sqft
- Finished area above ground: 1,008
- Finished area below ground: 1,008
Property
Parking
- Total spaces: 2
- Parking features: Attached, Garage, Garage Door Opener, Off Street, Shared Driveway
- Attached garage spaces: 2
- Has uncovered spaces: Yes
Features
- Levels: Multi/Split
- Patio & porch: Deck
Lot
- Size: 0.75 Acres
- Dimensions: 153 x 284 x 101 x 294
- Features: Level
Details
- Additional structures: Greenhouse, Utility Building
- Parcel number: 082009000000016000
- Special conditions: Standard
Construction
Type & style
- Home type: SingleFamily
- Architectural style: Split Foyer,Traditional
- Property subtype: Single Family Residence
Materials
- Brick
Condition
- Year built: 1975
Utilities & green energy
- Sewer: Septic Tank
- Water: Shared Well, Well
Community & HOA
Community
- Subdivision: Whispering Winds Estate
Location
- Region: Silex
Financial & listing details
- Annual tax amount: $1,136
- Date on market: 3/28/2024
- Cumulative days on market: 56 days
- Listing terms: Cash,Conventional,FHA,VA Loan
- Ownership: Private
- Road surface type: Asphalt
Price history
| Date | Event | Price |
|---|---|---|
| 5/23/2024 | Pending sale | $279,900$139/sqft |
Source:  MARIS #24018345 Report a problem MARIS #24018345 Report a problem | ||
| 5/17/2024 | Sold | -- |
Source: MARIS #24018345 Report a problem | ||
| 4/14/2024 | Contingent | $279,900$139/sqft |
Source: MARIS #24018345 Report a problem | ||
| 3/28/2024 | Listed for sale | $279,900$139/sqft |
Source: MARIS #24018345 Report a problem | ||
Public tax history
Tax history is unavailable.
Neighborhood: 63377
Nearby homes
- $288,3003 bd2 ba1k sqft1052 Highway E, Silex, MO 63377Off Market
- $265,0005 bd2 ba1.9k sqft1058 Highway E, Silex, MO 63377Off Market

- $--5 bd2 ba1.9k sqft1058 Highway E, Silex, MO 63377Off Market
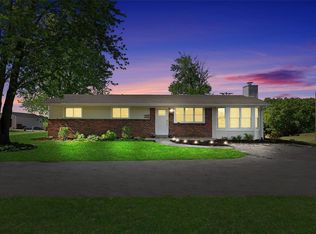
- $501,5003 bd3 ba1.7k sqft1044 Highway E, Silex, MO 63377Off Market
- $14,010-- bd-- ba-- sqft1039 Highway E, Silex, MO 63377Off Market
- $235,9003 bd2 ba1.2k sqft1018 Highway E, Silex, MO 63377Off Market
- $239,8003 bd2 ba1.1k sqft1023 Highway E, Silex, MO 63377Off Market
- $122,5002 bd1 ba-- sqft1082 Highway E, Silex, MO 63377Off Market
Nearby schools
GreatSchools rating
- 6/10Silex Elementary SchoolGrades: PK-5Distance: 1.8 mi
- 4/10Silex High SchoolGrades: 6-12Distance: 1.8 mi
Schools provided by the listing agent
- Elementary: Silex Elem.
- Middle: Silex High
- High: Silex High
Source: MARIS. This data may not be complete. We recommend contacting the local school district to confirm school assignments for this home.
- Missouri
- Lincoln County
- Silex
- 63377
- 1052 Highway E
