This 1939 San Marco residence has been transformed through a comprehensive renovation that thoughtfully elevates its modern livability while preserving the architectural character that makes it and the quaint neighborhood unforgettable. Original details: coffered ceilings, graceful arches, curated built-ins, and a classic fireplace remain, now complemented by a reimagined layout designed for the way we live today. Generous living spaces flow effortlessly, with abundant storage and refined finishes throughout. At the center, a true chef's kitchen anchors the home, featuring a natural gas 6-burner cooktop, 48-inch double oven, dual sinks, and a spacious walk-in pantry, both functional and beautiful. The main level offers a rare blend of flexibility and comfort, with an office/Sunroom, en-suite guest bedroom, formal dining, family room, laundry, and powder bath. Upstairs, the primary suite provides a serene retreat, joined by three additional bedrooms, each thoughtfully appointed for privacy and ease. Hardwood floors extend throughout, while every bathroom has been fully redesigned with granite surfaces and elevated, spa-like finishes. Outdoors, the experience continues with a generous backyard, complete with a saltwater pool and fully equipped outdoor kitchen. Behind the scenes, the renovation is just as impactful: windows, doors, HVAC, electrical, plumbing, and every surface have been replaced or restored, delivering the confidence of new construction within a timeless shell. The result is a seamless blend of past and present, historic charm, redefined for modern living.
Closed
$1,950,000
1052 HOLLY Lane, Jacksonville, FL 32207
5beds
3,976sqft
Single Family Residence
Built in 1939
0.41 Acres Lot
$1,949,000 Zestimate®
$490/sqft
$6,070 Estimated rent
Home value
$1,949,000
$1.85M - $2.05M
$6,070/mo
Zestimate® history
Owner options
List your home for rent
$6,070/mo
Rent Zestimate®
Find your next renter with Zillow Rental Manager. Plus, with online applications, you can quickly screen prospective tenants – for free.
$6,070/mo
Rent Zestimate®
Refinance and save
$13,558/mo
Est. payment
Refinancing to a lower rate could help reduce your monthly payments and save thousands over the life of the loan.
$13,558/mo
Est. payment
Explore your selling options
Work with a Zillow partner agent
Leverage their expertise and Zillow's premium Showcase listings to get your home seen by more buyers.
Get startedList with your own agent
Get your home in front of millions of buyers by listing it on Zillow.
Learn how to do itSell it yourself
Take full control of how buyers see your home on Zillow by listing For Sale by Owner (FSBO).
List your homeWhat's special
Refined finishes throughoutSaltwater poolEn-suite guest bedroomPowder bathFully equipped outdoor kitchenGenerous backyardFamily room
Zillow last checked:
Listing updated:
Listed by:
SUSAN MASSEY HOPKINS 904-477-2076,
CHRISTIE'S INTERNATIONAL REAL ESTATE FIRST COAST 904-372-4711,
JON SINGLETON 904-226-3480
Bought with:
KRISTY T DRUM, 3631045
PONTE VEDRA CLUB REALTY, INC.
Source: realMLS,MLS#: 2139556
Facts & features
Interior
Bedrooms & bathrooms
- Bedrooms: 5
- Bathrooms: 5
- Full bathrooms: 4
- 1/2 bathrooms: 1
Heating
- Central
Cooling
- Central Air
Appliances
- Included: Gas Range, Refrigerator
Features
- Breakfast Bar, Eat-in Kitchen, Guest Suite, In-Law Floorplan, Jack and Jill Bath, Split Bedrooms, Walk-In Closet(s)
- Flooring: Wood
Interior area
- Total structure area: 4,600
- Total interior livable area: 3,976 sqft
Property
Parking
- Total spaces: 2
- Parking features: Garage
- Garage spaces: 2
Features
- Levels: Two
- Stories: 2
- Patio & porch: Covered, Front Porch, Rear Porch
- Exterior features: Outdoor Kitchen
- Pool features: In Ground, Salt Water
- Fencing: Back Yard
Lot
- Size: 0.41 Acres
- Dimensions: 98 x 181
- Features: Historic Area, Many Trees
Details
- Parcel number: 0813770000
- Zoning description: Residential
Construction
Type & style
- Home type: SingleFamily
- Architectural style: Traditional
- Property subtype: Single Family Residence
Condition
- Updated/Remodeled
- New construction: No
- Year built: 1939
Utilities & green energy
- Sewer: Public Sewer
- Water: Public
- Utilities for property: Cable Connected, Natural Gas Connected, Sewer Connected, Water Connected
Community & HOA
Community
- Subdivision: San Marco
HOA
- Has HOA: No
Location
- Region: Jacksonville
Financial & listing details
- Price per square foot: $490/sqft
- Tax assessed value: $1,002,778
- Annual tax amount: $11,872
- Date on market: 4/12/2026
- Listing terms: Cash,Conventional
Price history
| Date | Event | Price |
|---|---|---|
| 7/14/2026 | Sold | $1,950,000-2%$490/sqft |
Source:  realMLS #2139556 Report a problem realMLS #2139556 Report a problem | ||
| 7/9/2026 | Pending sale | $1,990,000$501/sqft |
Source: realMLS #2139556 Report a problem | ||
| 5/7/2026 | Price change | $1,990,000-6.4%$501/sqft |
Source: realMLS #2139556 Report a problem | ||
| 4/12/2026 | Listed for sale | $2,125,000-3%$534/sqft |
Source: realMLS #2139556 Report a problem | ||
| 3/26/2026 | Listing removed | $2,190,000$551/sqft |
Source: realMLS #2091600 Report a problem | ||
| 1/30/2026 | Price change | $2,190,000-8.4%$551/sqft |
Source: realMLS #2091600 Report a problem | ||
| 6/2/2025 | Price change | $2,390,000-7.7%$601/sqft |
Source: My State MLS #11467411 Report a problem | ||
| 5/5/2025 | Price change | $2,590,000-5.8%$651/sqft |
Source: My State MLS #11467411 Report a problem | ||
| 4/4/2025 | Listed for sale | $2,750,000+340%$692/sqft |
Source: My State MLS #11467411 Report a problem | ||
| 3/11/2008 | Sold | $625,000$157/sqft |
Source: Public Record Report a problem | ||
Public tax history
| Year | Property taxes | Tax assessment |
|---|---|---|
| 2024 | $11,158 +2.3% | $653,869 +3% |
| 2023 | $10,904 +8.8% | $634,825 +3% |
| 2022 | $10,024 +5.1% | $616,335 +7.6% |
| 2021 | $9,536 +0.9% | $572,768 +1.4% |
| 2020 | $9,455 +1.3% | $564,860 +2.3% |
| 2019 | $9,337 +1.1% | $552,161 +1.9% |
| 2018 | $9,234 | $541,866 +2.1% |
| 2017 | $9,234 +1.1% | $530,721 +2.1% |
| 2016 | $9,138 +0.4% | $519,806 +26.9% |
| 2015 | $9,104 +26.7% | $409,665 +0.8% |
| 2014 | $7,185 | $406,414 +1.7% |
| 2013 | -- | $399,651 -1.7% |
| 2012 | -- | $406,478 +3% |
| 2011 | -- | $394,813 +1.5% |
| 2010 | -- | $388,979 +2.7% |
| 2009 | -- | $378,753 -25.1% |
| 2006 | -- | $505,748 +5.8% |
| 2005 | $8,882 | $478,166 +4.2% |
| 2004 | -- | $458,798 +1.9% |
| 2003 | $8,730 | $450,216 +15.2% |
| 2002 | -- | $390,758 +2.5% |
| 2001 | -- | $381,185 +84.4% |
| 2000 | -- | $206,698 +1.3% |
| 1999 | -- | $204,098 |
Find assessor info on the county website
Neighborhood: San Marco
Nearby homes
- $1,197,0003 bd2 ba3.2k sqft1040 Holly Ln, Jacksonville, FL 32207Off Market
- $1,194,0003 bd4 ba2.9k sqft1064 Holly Ln, Jacksonville, FL 32207Off Market

- $573,6003 bd1 ba1.4k sqft1241 River Oaks Rd, Jacksonville, FL 32207Off Market
- $1,189,5004 bd4 ba2.9k sqft1305 River Oaks Rd, Jacksonville, FL 32207Off Market
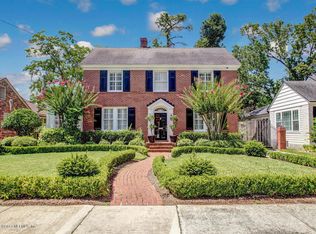
- $964,8003 bd4 ba2.2k sqft1233 River Oaks Rd, Jacksonville, FL 32207Off Market
- $1,852,0003 bd4 ba4.7k sqft1030 Holly Ln, Jacksonville, FL 32207Off Market
- $1,218,7004 bd3 ba3k sqft1104 Holly Ln, Jacksonville, FL 32207Off Market
- $600,2003 bd1 ba2.1k sqft1225 River Oaks Rd, Jacksonville, FL 32207Off Market
Nearby schools
GreatSchools rating
- 10/10Hendricks Avenue Elementary SchoolGrades: PK-5Distance: 0.6 mi
- 2/10Alfred I. Dupont Middle SchoolGrades: 6-8Distance: 3.5 mi
- 2/10Terry Parker High SchoolGrades: 9-12Distance: 5.4 mi
Schools provided by the listing agent
- Elementary: Hendricks Avenue
- Middle: Alfred Dupont
- High: Terry Parker
Source: realMLS. This data may not be complete. We recommend contacting the local school district to confirm school assignments for this home.
Get a cash offer in 3 minutes
Find out how much your home could sell for in as little as 3 minutes with a no-obligation cash offer.
Estimated market value
$1,949,000
Get a cash offer in 3 minutes
Find out how much your home could sell for in as little as 3 minutes with a no-obligation cash offer.
Estimated market value
$1,949,000
- Florida
- Duval County
- Jacksonville
- 32207
- San Marco
- 1052 HOLLY Lane
Nearby cities
Nearby neighborhoods
Nearby zip codes
Other Jacksonville Topics
