Skip main navigation
Off market
  • $327,100

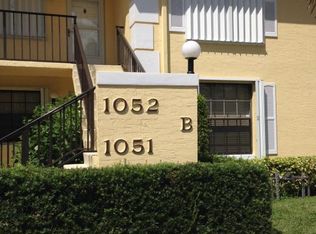
    1052 Keystone Drive #C, Jupiter, FL 33458

    2beds
    1,178sqft
    Condominium
    Built in 1989
    -- sqft lot
    $327,100 Zestimate®
    $278/sqft
    $2,630 Estimated rent

    Home value

    $327,100

    $294,000 - $363,000

    $2,630/mo

    Zestimate® history
    Loading
    Loading...

    Owner options

    List your home for rent

    $2,630/mo

    Rent Zestimate®

    Find your next renter with Zillow Rental Manager. Plus, with online applications, you can quickly screen prospective tenants – for free.

    Learn more

    $2,630/mo

    Rent Zestimate®

    Refinance and save

    $2,547/mo

    Est. payment

    Refinancing to a lower rate could help reduce your monthly payments and save thousands over the life of the loan.

    See today's rates

    $2,547/mo

    Est. payment

    Explore your selling options

    Work with a Zillow partner agent

    Leverage their expertise and Zillow's premium Showcase listings to get your home seen by more buyers.

    Get started

    List with your own agent

    Get your home in front of millions of buyers by listing it on Zillow.

    Learn how to do it

    Sell it yourself

    Take full control of how buyers see your home on Zillow by listing For Sale by Owner (FSBO).

    List your home

    What's special

    LOCATION, LOCATION one of Jupiter's last affordable areas. This lovely 2nd floor 2 BR 2 BA condo located just steps from community pool & clubhouse. Beautiful engineered waterproof flooring thru-out, vaulted ceilings & updated electric. Fabulous views of the golf course, lake & sunsets from your large screened in tiled patio. Complete Accordion Hurricane protection, planation shutters and motorized privacy shade on living room slider. Both Bathrooms have been tastefully updated and new 2021 hot water heater. Enjoy the new Hotwire fiber optic high speed internet & cable which is included in your low condo fee. Enjoy golfing at the totally renovated 18 hole daily fee golf course. Grand opening of Golf Club of Jupiter Restaurant scheduled for April/May 2021 open to the public 7 days a week for breakfast, lunch & dinner. www.golfclubofjupiter.com Minutes from both Indiantown Road and Donald Ross Road to some of the best restaurants in the area. Shopping, entertainment, Jupiter beaches all within minutes plus West Palm Airport 25 minutes door to door. No pick up trucks and no rentals first year of ownership. This condo comes partially furnished with asking price!! Don't delay call Listing Agents for details and your private showing.

    This property is off market, which means it's not currently listed for sale or rent on Zillow. This may be different from what's available on other websites or public sources.
    Zillow last checked:

    Listing updated:

    Listed by:

    Siobhan S Flynn 561-676-8512,

    Paradise Real Estate Intl,

    Philip Rowe Cline 561-232-5067,

    Paradise Real Estate Intl

    Bought with:

    Tonya L McDonald, 3338153

    RE/MAX Properties

    Source: BeachesMLS,MLS#: R10700634MLS LogoOriginating MLS: BeachesMLS

    Facts & features

    Interior

    Bedrooms & bathrooms
    • Bedrooms: 2
    • Bathrooms: 2
    • Full bathrooms: 2
    • Main level bathrooms: 2
    • Main level bedrooms: 2
    Primary bedroom
    • Description: Walk in closet and ensuite renovated bathroom
    • Level: Second
    • Area: 176
    • Dimensions: 16 X 11
    Primary bedroom
    • Description: Walk in closet and ensuite renovated bathroom
    • Level: Second
    • Area: 176
    • Dimensions: 16 X 11
    Bedroom 2
    • Description: Walk in closet
    • Level: Second
    • Area: 132
    • Dimensions: 12 X 11
    Bedroom 2
    • Description: Walk in closet
    • Level: Second
    • Area: 132
    • Dimensions: 12 X 11
    Kitchen
    • Description: Appliances 2013
    • Level: Second
    • Area: 128
    • Dimensions: 16 X 8
    Kitchen
    • Description: Appliances 2013
    • Level: Second
    • Area: 128
    • Dimensions: 16 X 8
    Living room
    • Description: Great views from front door and back patio
    • Level: Second
    • Area: 312
    • Dimensions: 24 X 13
    Living room
    • Description: Great views from front door and back patio
    • Level: Second
    • Area: 312
    • Dimensions: 24 X 13
    Utility room
    • Description: Great storage
    • Level: Second
    • Area: 35
    • Dimensions: 7 X 5
    Utility room
    • Description: Great storage
    • Level: Second
    • Area: 35
    • Dimensions: 7 X 5
    Heating
    • Central, Electric
    Cooling
    • Central Air, Ceiling Fan(s), Electric
    Appliances
    • Included: Dryer, Dishwasher, Electric Range, Electric Water Heater, Microwave, Refrigerator, Water Heater, Washer
    • Laundry: Inside
    Features
    • Breakfast Area, Cathedral Ceiling(s), Living/Dining Room, Split Bedrooms, Separate Shower, Upper Level Primary, Vaulted Ceiling(s), Walk-In Closet(s)
    • Flooring: Ceramic Tile, Other
    • Windows: Metal, Plantation Shutters, Single Hung
    Interior area
    • Total structure area: 1,178
    • Total interior livable area: 1,178 sqft

    Property

    Parking
    • Parking features: Assigned, Guest
    Features
    • Patio & porch: Patio, Screened
    • Exterior features: Outdoor Living Area
    • Pool features: Association
    • Has view: Yes
    • View description: Clubhouse, Golf Course, Lake
    • Has water view: Yes
    • Water view: Lake
    • Waterfront features: Lake Front
    Lot
    • Features: Sprinklers Automatic
    Details
    • Parcel number: 30424110300090023
    • Zoning: R2(cit
    • Special conditions: Listed As-Is

    Construction

    Type & style
    • Home type: Condo
    • Architectural style: Other
    • Property subtype: Condominium
    Materials
    • Block, Concrete
    • Roof: Composition,Shingle
    Condition
    • Resale
    • New construction: No
    • Year built: 1989

    Utilities & green energy

    • Electric: 3 Phase
    • Sewer: Public Sewer
    • Water: Public
    • Utilities for property: Cable Available, Sewer Available, Water Available

    Community & neighborhood

    Security
    • Security features: Smoke Detector(s)
    Community
    • Community features: Street Lights, Sidewalks
    Location
    • Region: Jupiter
    • Subdivision: KEYSTONE CONDO

    HOA & financial

    HOA
    • Has HOA: Yes
    • HOA fee: $335 monthly
    • Amenities included: Clubhouse, Pool, Sidewalks
    • Services included: Common Areas, Cable TV, Insurance, Maintenance Grounds, Sewer, Trash, Water

    Other

    Other facts
    • Listing terms: Cash,Conventional

    Price history

    DateEventPrice
    4/27/2024Listing removed$275,000$233/sqft
    Source: BeachesMLS #RX-10700634 Report a problem
    4/26/2021Sold$275,000$233/sqft
    Source: BeachesMLS #R10700634 Report a problem
    3/23/2021Pending sale$275,000$233/sqft
    Source: BeachesMLS #RX-10700634 Report a problem
    3/18/2021Listed for sale$275,000$233/sqft
    Source: BeachesMLS #RX-10700634 Report a problem

    Public tax history

    Tax history is unavailable.

    Neighborhood: Indian Creek

    Nearby schools

    GreatSchools rating
    Schools provided by the listing agent
    • Elementary: Jerry Thomas
    • Middle: Independence
    • High: Jupiter

    Source: BeachesMLS. This data may not be complete. We recommend contacting the local school district to confirm school assignments for this home.

    Get a cash offer in 3 minutes
    Find out how much your home could sell for in as little as 3 minutes with a no-obligation cash offer.
    Estimated market value
    $327,100
    Get a cash offer in 3 minutes
    Find out how much your home could sell for in as little as 3 minutes with a no-obligation cash offer.
    Estimated market value
    $327,100