Skip main navigation
Off market
  • $668,700

    1052 Leesburg Dr, Leland, NC 28451

    3beds
    2,629sqft
    SingleFamily
    Built in 2008
    0.43 Acres Lot
    $668,700 Zestimate®
    $254/sqft
    $2,573 Estimated rent

    Home value

    $668,700

    $635,000 - $702,000

    $2,573/mo

    Zestimate® history
    Loading
    Loading...

    Owner options

    List your home for rent

    $2,573/mo

    Rent Zestimate®

    Find your next renter with Zillow Rental Manager. Plus, with online applications, you can quickly screen prospective tenants – for free.

    Learn more

    $2,573/mo

    Rent Zestimate®

    Refinance and save

    $4,096/mo

    Est. payment

    Refinancing to a lower rate could help reduce your monthly payments and save thousands over the life of the loan.

    See today's rates

    $4,096/mo

    Est. payment

    Explore your selling options

    Work with a Zillow partner agent

    Leverage their expertise and Zillow's premium Showcase listings to get your home seen by more buyers.

    Get started

    List with your own agent

    Get your home in front of millions of buyers by listing it on Zillow.

    Learn how to do it

    Sell it yourself

    Take full control of how buyers see your home on Zillow by listing For Sale by Owner (FSBO).

    List your home

    What's special

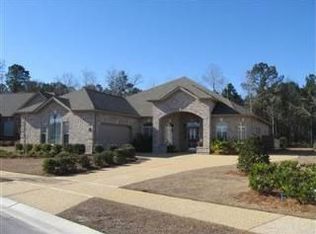
    This beautiful brick home is situated on one of the most stunning homesites in highly sought-after Parkview at Brunswick Forest! There is complete privacy with the nature preserve in the back and a professionally landscaped backyard with mature plants and trees. The backyard oasis is fenced with a decorative gate extending across the extra-long driveway, a secondary entrance on the other side of the house, and a flagstone patio tucked away in the back. The double front doors enter the welcoming foyer of this fantastic home. Just beyond the entry is the living room with built-ins, a natural gas fireplace, an illuminated trey ceiling, 50'' TV conveys, and a glass door that opens onto the spacious, relaxing screen porch! The dining room has plenty of room for gatherings, and the focal point is a gorgeous chandelier. Adjacent to the dining room is the huge chef's kitchen with plenty of cabinets, drawer stacks, open shelving, and a custom island with a Thermador stainless steel natural gas cooktop and a Bosch stainless steel telescoping downdraft ventilation. Other features are granite countertops, under cabinet lighting, a raised bar, pendant lighting, a tray ceiling, and double casement windows above the sink. All Bosch stainless steel appliances will be included, including the built-in oven & microwave, dishwasher, and French door refrigerator. Cooking out is super easy with a grilling porch conveniently located next to the kitchen. The sizable primary suite has a fireplace, French door to screen porch, illuminated trey ceiling, and a large walk-in closet with a custom closet system. The luxurious remodeled bath has a custom arched entry, exquisite two-sink vanity with Carrara marble countertop, a large walk-in tiled shower, a stand-alone bathtub, beautiful wainscoting, and crown molding. The two spacious bedrooms and a lavish secondary bath with a tiled shower are on the opposite side of the house. Also on the first floor is the powder room and roomy laundry room. Upstairs you will find two custom built-in desks and matching entertainment center, attic storage, and a full bath with a tiled shower. Other features are plantation shutters, hardwoods throughout much of the home, sound system speakers, whole house surge protection, retractable awning, transferable termite bond, and much more. A one-year home warranty is also offered for extra peace of mind. Homeowner dues include complete lawn maintenance. Features of Brunswick Forest: Fitness & Wellness Center including a full-size gym, secondary workout center with a cardio room, two outdoor pools, one indoor pool, tennis courts, pickleball courts, basketball courts, parks (including a dog park), trails, kayak/boat launch, playground, meeting rooms & more. Cape Fear National Golf Course is located within Brunswick Forest. The Villages of Brunswick Forest offers shopping, dining, and medical. The House of Pickleball is located adjacent to Brunswick Forest and is an indoor pickleball facility. There are many dining options both inside and out. If you want to explore the area's beaches, plenty are nearby!

    This property is off market, which means it's not currently listed for sale or rent on Zillow. This may be different from what's available on other websites or public sources.

    Facts & features

    Interior

    Bedrooms & bathrooms
    • Bedrooms: 3
    • Bathrooms: 4
    • Full bathrooms: 3
    • 1/2 bathrooms: 1
    Heating
    • Heat pump
    Cooling
    • Central
    Features
    • Flooring: Carpet, Hardwood
    • Has fireplace: Yes
    Interior area
    • Total interior livable area: 2,629 sqft

    Property

    Features
    • Exterior features: Brick
    Lot
    • Size: 0.43 Acres
    Details
    • Parcel number: 047PD034

    Construction

    Type & style
    • Home type: SingleFamily
    Materials
    • Foundation: Crawl/Raised
    • Roof: Shake / Shingle
    Condition
    • Year built: 2008

    Community & HOA

    HOA
    • Has HOA: Yes
    • HOA fee: $221 monthly
    Location
    • Region: Leland

    Financial & listing details

    • Price per square foot: $254/sqft
    • Tax assessed value: $606,210
    • Annual tax amount: $4,110

    Price history

    DateEventPrice
    8/15/2022Sold$644,300+4.1%$245/sqft
    Source: Hive MLS #100330645 Report a problem
    6/19/2022Pending sale$619,000$235/sqft
    Source: Hive MLS #100330645 Report a problem
    6/15/2022Listed for sale$619,000+51%$235/sqft
    Source: Hive MLS #100330645 Report a problem
    8/25/2010Sold$410,000-8.7%$156/sqft
    Source: Hive MLS #30429221 Report a problem
    4/9/2009Listing removed$448,900$171/sqft
    Source: Coldwell Banker** #429221 Report a problem
    3/12/2009Listed for sale$448,900+200.3%$171/sqft
    Source: Coldwell Banker** #429221 Report a problem
    8/10/2007Sold$149,500$57/sqft
    Source: Public Record Report a problem

    Public tax history

    YearProperty taxesTax assessment
    2025$4,110 $606,210
    2024$4,110 +6.3%$606,210
    2023$3,868 +27.3%$606,210 +64.6%
    2022$3,037 0%$368,310
    2021$3,037 +5.1%$368,310
    2020$2,890 +1%$368,310
    2019$2,860 +3.6%$368,310 +285.8%
    2018$2,759 +5.6%$95,470
    2017$2,613 $95,470
    2016$2,613 $95,470 -73.6%
    2015$2,613 +6.9%$361,020 -4.4%
    2014$2,444 $377,706
    2013-- --
    2012-- --
    2011-- --
    2010-- --
    2009-- --
    2008-- --
    2007-- --
    Find assessor info on the county website

    Neighborhood: 28451

    Nearby schools

    GreatSchools rating
    Get a cash offer in 3 minutes
    Find out how much your home could sell for in as little as 3 minutes with a no-obligation cash offer.
    Estimated market value
    $668,700
    Get a cash offer in 3 minutes
    Find out how much your home could sell for in as little as 3 minutes with a no-obligation cash offer.
    Estimated market value
    $668,700