Welcome home to this charming East Layton multi-level home featuring 4 bedrooms, 2 full bathrooms, and 2,008 square feet of comfortable living space. Inside, you'll find an updated kitchen with granite countertops, included appliances, and plenty of room to gather across multiple living areas. The tri-level layout offers flexible space for relaxing, entertaining, or working from home. Step outside to enjoy the large fenced backyard with mature trees, mountain views, an open porch, and a storage shed-perfect for tools, toys, or extra storage. Additional features include central air, gas heat, a 2-car attached garage, secondary water, and a full sprinkler system. All appliances are included, making this home truly move-in ready: washer, dryer, and refrigerator stay with the home. Located in desirable East Layton near schools, parks, shopping, and commuter routes, this home offers the space, updates, yard, and location buyers are looking for. Installed new Carpet.
For sale
Price cut: $6K (8/19)
$484,000
1052 N 1000 E, Layton, UT 84040
4beds
2,008sqft
Single Family Residence
Built in 1985
7,840 Square Feet Lot
$483,100 Zestimate®
$241/sqft
$-- HOA
What's special
Mountain viewsInstalled new carpetStorage shedFull sprinkler systemCentral airIncluded appliancesGas heat
- 159 days
- 521
- 62
Zillow last checked:
Listing updated:
Listed by:
Joshua Thorpe 385-438-7500,
Fusion Realty Group LLC
Source: UtahRealEstate.com,MLS#: 2154446
Facts & features
Interior
Bedrooms & bathrooms
- Bedrooms: 4
- Bathrooms: 2
- Full bathrooms: 2
Rooms
- Room types: Master Bathroom, Den/Office, Updated Kitchen
Heating
- Forced Air, Central, Hot Water
Cooling
- Central Air, Ceiling Fan(s)
Appliances
- Included: Dryer, Freezer, Microwave, Washer, Free-Standing Range
- Laundry: Electric Dryer Hookup
Features
- Separate Bath/Shower, Granite Counters
- Flooring: Carpet, Tile
- Doors: Sliding Doors
- Windows: Blinds, Drapes, Double Pane Windows
- Basement: Daylight,Partial
- Number of fireplaces: 1
Interior area
- Total structure area: 2,008
- Total interior livable area: 2,008 sqft
- Finished area above ground: 1,478
- Finished area below ground: 530
Property
Parking
- Total spaces: 2
- Parking features: Garage - Attached
- Attached garage spaces: 2
Accessibility
- Accessibility features: Accessible Doors, Accessible Electrical and Environmental Controls
Features
- Levels: Tri/Multi-Level
- Stories: 3
- Patio & porch: Porch, Open Porch
- Exterior features: Lighting
- Fencing: Full
- Has view: Yes
- View description: Mountain(s)
Lot
- Size: 7,840 Square Feet
- Features: Sprinkler: Auto-Full
- Topography: Terrain
- Residential vegetation: Landscaping: Full, Mature Trees
Details
- Additional structures: Storage Shed(s)
- Parcel number: 101250008
- Zoning: R-1-8
- Zoning description: Single-Family
Construction
Type & style
- Home type: SingleFamily
- Property subtype: Single Family Residence
Materials
- Aluminum Siding, Brick
- Roof: Asphalt
Condition
- Blt./Standing
- New construction: No
- Year built: 1985
- Major remodel year: 1985
Details
- Warranty included: Yes
Utilities & green energy
- Water: Culinary, Secondary
- Utilities for property: Natural Gas Connected, Electricity Connected, Sewer Connected, Water Connected
Community & HOA
Community
- Features: Sidewalks
- Subdivision: East Meadows No 2
HOA
- Has HOA: No
Location
- Region: Layton
Financial & listing details
- Price per square foot: $241/sqft
- Tax assessed value: $450,000
- Annual tax amount: $2,321
- Date on market: 4/30/2026
- Listing terms: Cash,Conventional,FHA,VA Loan
- Inclusions: Ceiling Fan, Dryer, Freezer, Microwave, Range, Storage Shed(s), Washer
- Acres allowed for irrigation: 0
- Electric utility on property: Yes
Estimated market value
$483,100
$459,000 - $507,000
$2,440/mo
Price history
| Date | Event | Price |
|---|---|---|
| 8/19/2026 | Price change | $484,000-1.2%$241/sqft |
Source:  UtahRealEstate.com #2154446 Report a problem UtahRealEstate.com #2154446 Report a problem | ||
| 8/13/2026 | Price change | $489,999-1%$244/sqft |
Source: UtahRealEstate.com #2154446 Report a problem | ||
| 7/29/2026 | Price change | $494,999-1%$247/sqft |
Source: UtahRealEstate.com #2154446 Report a problem | ||
| 6/12/2026 | Price change | $499,999-2.9%$249/sqft |
Source: UtahRealEstate.com #2154446 Report a problem | ||
| 4/30/2026 | Listed for sale | $514,900+58.4%$256/sqft |
Source: UtahRealEstate.com #2154446 Report a problem | ||
| 7/24/2020 | Listing removed | $325,000$162/sqft |
Source: Windermere Real Estate-Utah #1680429 Report a problem | ||
| 6/23/2020 | Pending sale | $325,000$162/sqft |
Source: Windermere Real Estate-Utah #1680429 Report a problem | ||
| 6/11/2020 | Listed for sale | $325,000+20.4%$162/sqft |
Source: Windermere Real Estate - Utah (Layton Branch) #1680429 Report a problem | ||
| 7/27/2018 | Sold | -- |
Source: Agent Provided Report a problem | ||
| 6/29/2018 | Pending sale | $269,900$134/sqft |
Source: Coldwell Banker Residential Brokerage - Station Park #1531595 Report a problem | ||
| 6/26/2018 | Price change | $269,900-3.6%$134/sqft |
Source: Coldwell Banker Residential Brokerage - Station Park #1531595 Report a problem | ||
| 6/21/2018 | Price change | $279,900-3.4%$139/sqft |
Source: Coldwell Banker Residential Brokerage - Station Park #1531595 Report a problem | ||
| 6/11/2018 | Price change | $289,900-3.3%$144/sqft |
Source: Coldwell Banker Residential Brokerage - Station Park #1531595 Report a problem | ||
| 6/9/2018 | Listed for sale | $299,900$149/sqft |
Source: Coldwell Banker Residential Brokerage-Station Park #1531595 Report a problem | ||
| 1/9/2008 | Sold | -- |
Source: Public Record Report a problem | ||
Public tax history
| Year | Property taxes | Tax assessment |
|---|---|---|
| 2025 | $2,321 -0.8% | $443,000 -1.6% |
| 2024 | $2,341 +1.9% | $450,000 +5.1% |
| 2023 | $2,296 -5.3% | $428,000 -4% |
| 2022 | $2,424 +10.9% | $446,000 +35.2% |
| 2021 | $2,186 +11.5% | $330,000 +16.2% |
| 2020 | $1,961 +22.5% | $284,000 +6.4% |
| 2019 | $1,601 | $267,000 +17.1% |
| 2018 | $1,601 +14.1% | $228,000 +121.1% |
| 2016 | $1,404 | $103,125 +10.6% |
| 2015 | $1,404 +19.8% | $93,280 +11.7% |
| 2014 | $1,172 | $83,544 -16.3% |
| 2013 | $1,172 -20% | $99,794 +3.1% |
| 2012 | $1,465 +1.1% | $96,830 |
| 2011 | $1,448 +7.1% | $96,830 -3% |
| 2010 | $1,351 +16.3% | $99,825 +7.3% |
| 2009 | $1,162 -0.2% | $93,005 -5% |
| 2008 | $1,165 +12.1% | $97,900 +21.1% |
| 2007 | $1,039 -8.6% | $80,857 +11.4% |
| 2006 | $1,137 +18.6% | $72,600 |
| 2005 | $959 | $72,600 +4.7% |
| 2004 | -- | $69,310 |
| 2003 | $924 +3.7% | $69,310 |
| 2002 | $892 +0.1% | $69,310 |
| 2001 | $891 +8.4% | $69,310 +8% |
| 2000 | $822 | $64,190 |
Find assessor info on the county website
Monthly payment
Est. payment
Payment breakdown
Explore the cost of this home by adjusting the details. Changes won't be saved.Climate risks
Neighborhood: 84040
Nearby schools
Schools provided by the listing agent
- Elementary: King
- Middle: Central Davis
- High: Layton
- District: Davis
Source: UtahRealEstate.com. This data may not be complete. We recommend contacting the local school district to confirm school assignments for this home.
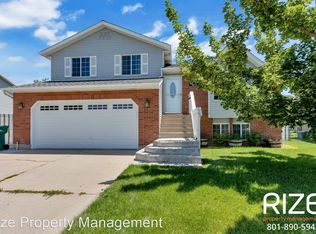
Similar homes
- $549,9004 bd3 ba2.4k sqft2291 N 2050 E, Layton, UT 84040For Sale
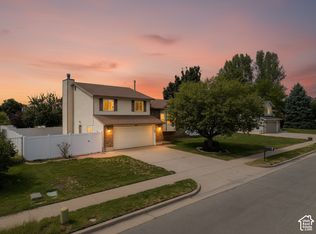
 MLS ID #2181587, Caroline Yorgason, KW WESTFIELD. UtahRealEstate.com
 - $499,9006 bd3 ba2.5k sqft1782 N 1575 W, Layton, UT 84041For Sale
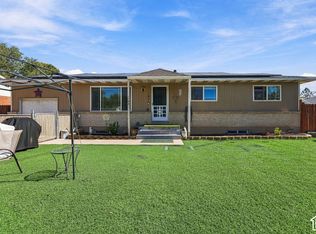 MLS ID #2188532, Amber Rhine, Coldwell Banker Realty (South Ogden). UtahRealEstate.com
 - $459,9004 bd2 ba1.9k sqft2486 W 1275 N, Layton, UT 84041For Sale
 MLS ID #2185079, John Ciet, Century 21 Everest (Centerville). UtahRealEstate.com
 - $515,0005 bd3 ba2.2k sqft46 N 750 W, Layton, UT 84041For Sale
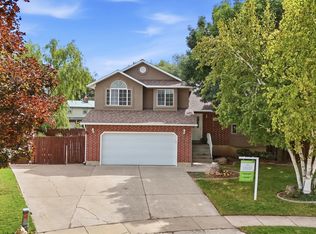 MLS ID #2185590, Darin Kidd, EXP Realty, LLC. UtahRealEstate.com
 - $599,5006 bd4 ba2.6k sqft1064 E 1500 N, Layton, UT 84040For SaleMLS ID #2177489, Hector Valdez, Real Estate Essentials. UtahRealEstate.com
- $525,0005 bd2 ba2.1k sqft1005 W 550 S, Layton, UT 84041For SaleMLS ID #2184555, Travis Larsen, KW Success Keller Williams Realty. UtahRealEstate.com
- $569,9995 bd3 ba2.9k sqft2112 N Sunset Dr, Layton, UT 84040For SaleMLS ID #2177318, Monica Smith, REDFIN CORPORATION. UtahRealEstate.com
- $424,9003 bd3 ba1.7k sqft769 Hill Blvd, Layton, UT 84041For SaleMLS ID #2184533, Brandon Visser, Ascent Real Estate Group LLC. UtahRealEstate.com
- $490,0005 bd3 ba2.2k sqft7473 S Shay Ln E, Ogden, UT 84405For SaleMLS ID #2174799, Andrew Phillips, Mountain Luxury Real Estate. UtahRealEstate.com
- $499,0005 bd2 ba1.7k sqft154 W 1980 S, Clearfield, UT 84015For SaleMLS ID #2181728, Andrea Preciado, Real Broker, LLC. UtahRealEstate.com
- $429,9003 bd2 ba1.6k sqft1015 W 550 S, Layton, UT 84041For SaleMLS ID #2151861, Scott Murray, Rock Canyon Real Estate LLC. UtahRealEstate.com
- $465,0004 bd2 ba1.7k sqft5051 Midland Dr, Roy, UT 84067For SaleMLS ID #2188389, Michael McGee, Iconic: Realty Network, LLP. UtahRealEstate.com
- $579,0004 bd2 ba2.9k sqft635 S Mountain Rd, Fruit Heights, UT 84037For SaleMLS ID #2188828, Jacob L Bowers, Coldwell Banker Realty (Davis County). UtahRealEstate.com
- $474,9004 bd2 ba2k sqft914 W 2600 N, Clinton, UT 84015For SaleMLS ID #2175662, William Gregory, Signature Real Estate Utah (Cottonwood Heights). UtahRealEstate.com
- $500,0004 bd3 ba1.9k sqft696 W 1960 N, Clinton, UT 84015For SaleMLS ID #2184951, Braden Boyson, Real Broker, LLC. UtahRealEstate.com
- $412,0003 bd2 ba1.6k sqft1683 N 250 W, Layton, UT 84041For SaleMLS ID #2127342, Parker Smith, RE/MAX Associates. UtahRealEstate.com
- $450,0005 bd3 ba2.3k sqft1362 E 5150 S, South Ogden, UT 84403For SaleMLS ID #2153240, Shawn J Janke, KW Success Keller Williams Realty. UtahRealEstate.com
- $505,0004 bd2 ba1.9k sqft2244 N 1350 W, Clinton, UT 84015For SaleMLS ID #2174561, Darian Monson, The Brokerage Real Estate Co. LLC. UtahRealEstate.com
- $405,0004 bd2 ba1.7k sqft111 W 400 S, Kaysville, UT 84037For SaleMLS ID #2184484, Aubry C Aldrich, Coldwell Banker Realty (South Ogden). UtahRealEstate.com
- $422,0004 bd3 ba2.3k sqft1922 S 100 E, Clearfield, UT 84015For SaleMLS ID #2180064, Ishmael Villarroel, RANLife Real Estate Inc. UtahRealEstate.com
