Skip main navigation
Off market
  • $1,145,100

    1052 N Grand St, West Suffield, CT 06093

    5beds
    6,126sqft
    SingleFamily
    Built in 2008
    2.83 Acres Lot
    $1,145,100 Zestimate®
    $187/sqft
    $7,789 Estimated rent

    Home value

    $1,145,100

    $1.08M - $1.23M

    $7,789/mo

    Zestimate® history
    Loading
    Loading...

    Owner options

    List your home for rent

    $7,789/mo

    Rent Zestimate®

    Find your next renter with Zillow Rental Manager. Plus, with online applications, you can quickly screen prospective tenants – for free.

    Learn more

    $7,789/mo

    Rent Zestimate®

    Refinance and save

    $6,902/mo

    Est. payment

    Refinancing to a lower rate could help reduce your monthly payments and save thousands over the life of the loan.

    See today's rates

    $6,902/mo

    Est. payment

    Explore your selling options

    Work with a Zillow partner agent

    Leverage their expertise and Zillow's premium Showcase listings to get your home seen by more buyers.

    Get started

    List with your own agent

    Get your home in front of millions of buyers by listing it on Zillow.

    Learn how to do it

    Sell it yourself

    Take full control of how buyers see your home on Zillow by listing For Sale by Owner (FSBO).

    List your home

    What's special

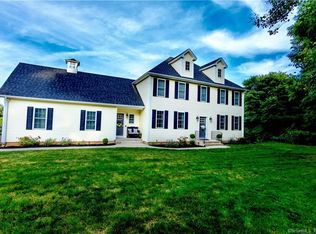
    Country and serenity encounter casual elegance & style at 1052 N Grand! This stunning custom built home offers both interior & exterior luxuries. 5 Bedrooms, 5.1 Baths and a fabulous open floor plan perfect for everyday living and entertaining. Nestled on 2.83 beautifully manicured private acres backing to town conservation land. Enjoy resort style living in your private back yard, featuring an expansive patio for entertaining, In-ground heated pool and pool house w/ half bath. Inside a grand foyer welcomes you to a wonderful open floor plan w/ french doors framing your backyard's private oasis. A cookâs kitchen offers an abundance of custom cabinetry, expansive granite countertops, Butlerâs pantry & breakfast bar opening to an amazing 2 story Family Rm. 1st flr master suite w/ lavish spa bath & his/her closets is sure to please. Formal liv rm, spacious dining rm, Mudrm, laundry & powder rm complete the 1st flr. 2 grand staircases lead to 4 spacious bedrms (2 en-suites), an add'l full bath, Den & Home Office for today's work from home lifestyle. The expansive LL offers an impressive home theater w/ elevated seating & surround sound, Exercise Studio, add'l room plus Full Bath (perfect au-pair suite) & plenty of storage. Built with quality craftsmanship and stunning architectural details throughout. This remarkable home has so much to offer! 3 car gar, C/AIR, irrigation sys, surround sound & more! Convenient to I-91, Hartford, Springfield & Bradley Int'l Airport.

    This property is off market, which means it's not currently listed for sale or rent on Zillow. This may be different from what's available on other websites or public sources.
    Facts & features

    Interior

    Bedrooms & bathrooms
    • Bedrooms: 5
    • Bathrooms: 6
    • Full bathrooms: 5
    • 1/2 bathrooms: 1
    Heating
    • Forced air, Oil
    Cooling
    • Central
    Appliances
    • Included: Dishwasher, Dryer, Microwave
    • Laundry: Laundry Room, Main Level, Laundry Room W/ Convenient Laundry Chute
    Features
    • Mud Room, Laundry Room, Foyer, Wired for Data, Wired for Sound, Open Floorplan, Sitting Room, Exercise Room, Auto Garage Door Opener
    • Doors: French Doors
    • Windows: Thermopane Windows
    • Basement: Unfinished
    • Attic: Storage, Floored
    • Has fireplace: Yes
    Interior area
    • Total interior livable area: 6,126 sqft
    • Finished area below ground: 1586

    Property

    Parking
    • Total spaces: 3
    • Parking features: Garage - Attached
    Features
    • Patio & porch: Patio
    • Exterior features: Stone, Vinyl
    • Pool features: Pool House, In Ground, Heated, Vinyl, Fenced
    • Has spa: Yes
    • Waterfront features: Not Applicable
    Lot
    • Size: 2.83 Acres
    • Features: Level, Professionally Landscaped, Rear Lot
    Details
    • Additional structures: Cabana
    • Parcel number: SUFFM00020B00022L4612
    • Zoning: R45

    Construction

    Type & style
    • Home type: SingleFamily
    • Architectural style: Colonial
    Materials
    • Frame
    • Roof: Asphalt
    Condition
    • Year built: 2008

    Utilities & green energy

    • Sewer: Septic Tank
    • Water: Private Well

    Community & neighborhood

    Security
    • Security features: Security System
    Location
    • Region: West Suffield

    HOA & financial

    Other financial information
    • Total actual rent: 869900

    Other

    Other facts
    • Sewer: Septic Tank
    • Appliances: Dishwasher, Refrigerator, Electric Cooktop, Microwave, Washer, Electric Range, Electric Dryer
    • FireplaceYN: true
    • Roof: Asphalt
    • GarageYN: true
    • Heating: Oil, Hydro Air
    • AttachedGarageYN: true
    • SpaYN: true
    • Basement: Partially Finished, Full With Hatchway
    • AssociationYN: 0
    • HeatingYN: true
    • PatioAndPorchFeatures: Patio
    • FireplacesTotal: 1
    • RoomsTotal: 11
    • ExteriorFeatures: Underground Sprinkler, Lighting
    • ConstructionMaterials: Frame, Stone, Vinyl Siding
    • LotFeatures: Level, Professionally Landscaped, Rear Lot
    • ArchitecturalStyle: Colonial
    • CommunityFeatures: Golf, Library, Private School(s)
    • PoolFeatures: Pool House, In Ground, Heated, Vinyl, Fenced
    • DoorFeatures: French Doors
    • Cooling: Central Air, Ceiling Fan(s)
    • InteriorFeatures: Mud Room, Laundry Room, Foyer, Wired for Data, Wired for Sound, Open Floorplan, Sitting Room, Exercise Room, Auto Garage Door Opener
    • SecurityFeatures: Security System
    • Zoning: R45
    • LaundryFeatures: Laundry Room, Main Level, Laundry Room W/ Convenient Laundry Chute
    • OtherStructures: Cabana
    • ParkingFeatures: Attached Garage
    • Attic: Storage, Floored
    • BelowGradeFinishedArea: 1586
    • WaterSource: Private Well
    • YearBuiltSource: Public Records
    • WindowFeatures: Thermopane Windows
    • FoundationDetails: Concrete
    • WaterfrontFeatures: Not Applicable
    • TotalActualRent: 869900.00
    • MlsStatus: Active
    • TaxAnnualAmount: 12488

    Price history

    DateEventPrice
    7/23/2021Sold$825,000-2.9%$135/sqft
    Source: Smart MLS #170383784 Report a problem
    4/29/2021Price change$849,900-2.3%$139/sqft
    Source: Keller Williams #170383784 Report a problem
    8/18/2020Listed for sale$869,900+499.9%$142/sqft
    Source: Keller Williams Realty #170325319 Report a problem
    5/23/2007Sold$145,000$24/sqft
    Source: Public Record Report a problem

    Public tax history

    YearProperty taxesTax assessment
    2025$14,073 +3.4%$601,160
    2024$13,604 +4.3%$601,160 +31.9%
    2023$13,042 $455,840
    2022$13,042 -0.1%$455,840
    2021$13,055 +4.5%$455,840 +4.5%
    2020$12,488 -0.3%$436,030
    2019$12,523 -5.7%$436,030 -3.8%
    2018$13,283 +1.5%$453,040
    2017$13,088 +2.4%$453,040
    2016$12,776 +1.5%$453,040
    2015$12,585 +7.7%$453,040 +5.2%
    2014$11,685 -4.6%$430,850 -11.5%
    2013$12,253 +1.3%$486,990
    2012$12,097 +2.8%$486,990
    2011$11,771 +4.4%$486,990
    2010$11,274 $486,990
    2009$11,274 +13%$486,990 +31.9%
    2008$9,977 +532.3%$369,110 +517.4%
    2007$1,578 $59,780

    Find assessor info on the county website

    Neighborhood: 06093

    Nearby schools

    GreatSchools rating
    Schools provided by the listing agent
    • Elementary: A. Ward Spaulding
    • High: Suffield

    Source: The MLS. This data may not be complete. We recommend contacting the local school district to confirm school assignments for this home.

    Get pre-qualified for a loan
    At Zillow Home Loans, we can pre-qualify you in as little as 5 minutes with no impact to your credit score.

    An equal housing lender. NMLS #10287.

    Sell for more on Zillow
    Get a Zillow Showcase℠ listing at no additional cost and you could sell for .
    $1,145,100
    2% more
    +$22,902
    With Zillow Showcase(estimated)
    $1,168,002