Skip main navigation
Sold for $640,000
  • $640,000

    1052 Newton St, Englewood, FL 34224

    4beds
    2,552sqft
    Single Family Residence
    Built in 1984
    8,910 Square Feet Lot
    $638,200 Zestimate®
    $251/sqft
    $4,422 Estimated rent

    Home value

    $638,200

    $574,000 - $708,000

    $4,422/mo

    Zestimate® history
    Loading
    Loading...

    Owner options

    List your home for rent

    $4,422/mo

    Rent Zestimate®

    Find your next renter with Zillow Rental Manager. Plus, with online applications, you can quickly screen prospective tenants – for free.

    Learn more

    $4,422/mo

    Rent Zestimate®

    Refinance and save

    $4,245/mo

    Est. payment

    Refinancing to a lower rate could help reduce your monthly payments and save thousands over the life of the loan.

    See today's rates

    $4,245/mo

    Est. payment

    Explore your selling options

    Work with a Zillow partner agent

    Leverage their expertise and Zillow's premium Showcase listings to get your home seen by more buyers.

    Get started

    List with your own agent

    Get your home in front of millions of buyers by listing it on Zillow.

    Learn how to do it

    Sell it yourself

    Take full control of how buyers see your home on Zillow by listing For Sale by Owner (FSBO).

    List your home

    What's special

    Furnished upper-level balconyFresh paintGuest bedroomsGuest bathroomNewer appliancesEnsuite bathroomPremium appliances
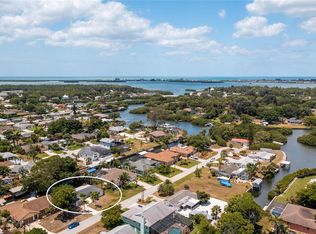
    Experience the best of Southwest Florida living in this immaculate, upgraded two-story home, offering quick access to the ICW, an EXPANSIVE HEATED POOL and a private dock complete with COVERED BOAT LIFT! Offering incredible ELEVATION, IMPACT WINDOWS and a NEWER ROOF this home gives you the peace of mind you’ve been searching for. Perfectly designed inside for comfort and entertaining, the main living level boasts an UPDATED KITCHEN with quartz countertops, custom wood cabinetry, soft-close and pull-out features, a stylish backsplash, premium appliances and seamlessly flows into the dining, breakfast nook, and family room with a COZY FIREPLACE. The furnished upper-level balcony provides a perfect setting for relaxation and enjoyment, overlooking the oversized heated pool resurfaced in 2021 and serene waterfront. This level hosts the primary bedroom tucked on the west side of the home with gorgeous water views, walk-in closet and ensuite bathroom with two more guest bedrooms and a guest bathroom tucked on the east side. Downstairs, a FULLY FURNISHED GROUND-FLOOR SUITE with living room and 4th bedroom offers a private retreat, ideal for guests, in-laws, or rental income, with a separate side entrance for added convenience. Outside, an expansive oasis awaits, where THE TWO-STORY POOL CAGE, replaced in 2023, encloses a spacious lanai perfect for poolside amusement. The property’s covered boat lift (4,500#), dock, and decking are equipped with water, and electricity making it a boater’s dream with just one bridge to Lemon Bay and easy access to the Gulf of Mexico via Stump Pass. The side-entry garage accommodates two vehicles side by side, with additional rear parking for a golf cart, extra vehicle, or workshop space. Additional features to note here include the WELL IRRIGATION, PLANTATION SHUTTERS throughout, fresh paint, newer appliances and so much more! Negotiable furnishings! Call for a detailed list of improvements, video walkthrough or in person showing!

    Zillow last checked:

    Listing updated:

    Listed by:

    Alisha Weaver 941-270-0389,

    KELLER WILLIAMS ISLAND LIFE REAL ESTATE 941-254-6467

    Bought with:

    Alisha Weaver, 3284821

    KELLER WILLIAMS ISLAND LIFE REAL ESTATE

    Source: Stellar MLS,MLS#: D6145125MLS LogoOriginating MLS: Venice

    Facts & features

    Interior

    Bedrooms & bathrooms
    • Bedrooms: 4
    • Bathrooms: 3
    • Full bathrooms: 3
    Rooms
    • Room types: Family Room, Utility Room
    Primary bedroom
    • Features: Ceiling Fan(s), En Suite Bathroom, Walk-In Closet(s)
    • Level: Second
    • Area: 224 Square Feet
    • Dimensions: 14x16
    Bedroom 2
    • Features: Ceiling Fan(s), Built-in Closet
    • Level: Second
    • Area: 120 Square Feet
    • Dimensions: 10x12
    Bedroom 3
    • Features: Ceiling Fan(s), Walk-In Closet(s)
    • Level: Second
    • Area: 154 Square Feet
    • Dimensions: 11x14
    Bedroom 4
    • Features: No Closet
    • Level: First
    Primary bathroom
    • Features: Shower No Tub, Linen Closet
    • Level: Second
    • Area: 45 Square Feet
    • Dimensions: 9x5
    Bathroom 2
    • Features: Shower No Tub
    • Level: Second
    • Area: 40 Square Feet
    • Dimensions: 5x8
    Balcony porch lanai
    • Level: First
    • Area: 500 Square Feet
    • Dimensions: 10x50
    Balcony porch lanai
    • Level: Second
    • Area: 261 Square Feet
    • Dimensions: 29x9
    Bonus room
    • Features: Built-in Closet
    • Level: First
    • Area: 357 Square Feet
    • Dimensions: 17x21
    Dinette
    • Level: Second
    • Area: 72 Square Feet
    • Dimensions: 9x8
    Dining room
    • Level: Second
    • Area: 100 Square Feet
    • Dimensions: 10x10
    Family room
    • Features: Ceiling Fan(s)
    • Level: Second
    • Area: 187 Square Feet
    • Dimensions: 17x11
    Kitchen
    • Features: Breakfast Bar, Ceiling Fan(s), Pantry
    • Level: Second
    • Area: 144 Square Feet
    • Dimensions: 12x12
    Laundry
    • Level: First
    • Area: 108 Square Feet
    • Dimensions: 9x12
    Living room
    • Features: Ceiling Fan(s)
    • Level: Second
    • Area: 182 Square Feet
    • Dimensions: 14x13
    Heating
    • Electric
    Cooling
    • Central Air
    Appliances
    • Included: Dishwasher, Disposal, Dryer, Microwave, Range, Refrigerator, Washer
    • Laundry: Inside, Laundry Room
    Features
    • Ceiling Fan(s), Dumbwaiter, Eating Space In Kitchen, PrimaryBedroom Upstairs, Split Bedroom, Stone Counters, Thermostat, Vaulted Ceiling(s), Walk-In Closet(s), In-Law Floorplan
    • Flooring: Ceramic Tile, Laminate, Luxury Vinyl
    • Doors: Outdoor Shower, Sliding Doors
    • Windows: Double Pane Windows, Insulated Windows, Storm Window(s), Window Treatments, Hurricane Shutters
    • Has fireplace: Yes
    • Fireplace features: Family Room, Wood Burning
    Interior area
    • Total structure area: 3,410
    • Total interior livable area: 2,552 sqft

    Property

    Parking
    • Total spaces: 2
    • Parking features: Garage - Attached
    • Attached garage spaces: 2
    • Details: Garage Dimensions: 22x35
    Features
    • Levels: Two
    • Stories: 2
    • Exterior features: Irrigation System, Outdoor Shower, Private Mailbox, Storage
    • Has private pool: Yes
    • Pool features: Gunite, Heated, In Ground, Outside Bath Access, Screen Enclosure
    • Has view: Yes
    • View description: Water, Canal, Creek/Stream
    • Has water view: Yes
    • Water view: Water,Canal,Creek/Stream
    • Waterfront features: Canal - Saltwater, Bay/Harbor Access, Beach Access, Saltwater Canal Access, Creek Access, Gulf/Ocean Access, Intracoastal Waterway Access, Bridges - Fixed, Lift, Lift - Covered, Riprap, Seawall
    Lot
    • Size: 8,910 Square Feet
    • Dimensions: 81 x 110
    Details
    • Additional structures: Storage
    • Parcel number: 412005377007
    • Zoning: RSF5
    • Special conditions: None

    Construction

    Type & style
    • Home type: SingleFamily
    • Property subtype: Single Family Residence
    Materials
    • Block, Wood Frame, Wood Siding
    • Foundation: Slab
    • Roof: Shingle
    Condition
    • New construction: No
    • Year built: 1984

    Utilities & green energy

    • Sewer: Public Sewer
    • Water: Public
    • Utilities for property: BB/HS Internet Available, Cable Available, Electricity Connected, Public, Sewer Connected, Water Connected

    Community & HOA

    Community
    • Pet fee: $0 monthly
    • Subdivision: GULF AIRE
    HOA
    • Has HOA: No
    Location
    • Region: Englewood

    Financial & listing details

    • Price per square foot: $251/sqft
    • Tax assessed value: $601,225
    • Annual tax amount: $5,969
    • Date on market: 12/11/2025
    • Cumulative days on market: 6 days
    • Listing terms: Cash,Conventional,VA Loan
    • Ownership: Fee Simple
    • Total actual rent: 0
    • Electric utility on property: Yes
    • Road surface type: Paved

    Price history

    DateEventPrice
    1/30/2026Sold$640,000-8.4%$251/sqft
    Source: Stellar MLS #D6145125 Report a problem
    12/19/2025Pending sale$699,000$274/sqft
    Source: Stellar MLS #D6145125 Report a problem
    12/11/2025Listed for sale$699,000$274/sqft
    Source: Stellar MLS #D6145125 Report a problem
    7/8/2025Listing removed$699,000$274/sqft
    Source: Stellar MLS #D6141299 Report a problem
    6/16/2025Price change$699,000-6.7%$274/sqft
    Source: Stellar MLS #D6141299 Report a problem
    4/11/2025Price change$749,000-2.6%$293/sqft
    Source: Stellar MLS #D6141299 Report a problem
    3/15/2025Listed for sale$769,000-12.1%$301/sqft
    Source: Stellar MLS #D6141299 Report a problem
    7/11/2024Listing removed$874,900$343/sqft
    Source: Stellar MLS #C7486525 Report a problem
    4/10/2024Listing removed--
    Source: Stellar MLS #C7486525 Report a problem
    1/22/2024Listed for sale$874,900$343/sqft
    Source: Stellar MLS #C7486525 Report a problem
    11/2/2023Listing removed--
    Source: Florida Gulf Coast MLS #223060751 Report a problem
    10/16/2023Price change$874,900-0.5%$343/sqft
    Source: Stellar MLS #C7479537 Report a problem
    8/17/2023Listed for sale$879,000+95.3%$344/sqft
    Source: Stellar MLS #C7479537 Report a problem
    11/3/2020Sold$450,000-5.3%$176/sqft
    Source: Public Record Report a problem
    9/15/2020Pending sale$475,000$186/sqft
    Source: LASBURY-TRACY REALTY INC. #D6102864 Report a problem
    7/10/2020Price change$475,000+5.1%$186/sqft
    Source: LASBURY-TRACY REALTY INC. #D6102864 Report a problem
    1/14/2020Price change$452,000-4.8%$177/sqft
    Source: LASBURY-TRACY REALTY INC. #D6102864 Report a problem
    4/24/2019Price change$475,000+2.8%$186/sqft
    Source: LASBURY-TRACY REALTY INC. #D6102864 Report a problem
    1/26/2019Price change$462,000-2.7%$181/sqft
    Source: LASBURY-TRACY REALTY INC. #D6102864 Report a problem
    10/25/2018Listed for sale$475,000+161%$186/sqft
    Source: LASBURY-TRACY REALTY INC. #D6102864 Report a problem
    6/13/1997Sold$182,000$71/sqft
    Source: Public Record Report a problem

    Public tax history

    YearProperty taxesTax assessment
    2025$5,970 +2.6%$376,199 +2.9%
    2024$5,819 +1.8%$365,597 +4.1%
    2023$5,715 +2%$351,315 +1.9%
    2022$5,604 -0.1%$344,611 +3%
    2021$5,610 -6.7%$334,574 -11.2%
    2020$6,014 +35.4%$376,814 +32.5%
    2019$4,440 +61.9%$284,347 +45.2%
    2018$2,742 $195,800 +2.1%
    2017$2,742 +1.1%$191,773 +2.9%
    2016$2,714 -5.2%$186,422 +0.7%
    2015$2,861 -0.1%$185,126 +0.8%
    2014$2,865 +15.3%$183,657 +7.5%
    2013$2,484 +9.8%$170,789 +2%
    2012$2,264 +3.6%$167,416
    2011$2,185 -21%$167,416 -15.6%
    2010$2,764 -0.4%$198,285 -5.8%
    2009$2,776 $210,588 -7.2%
    2007-- $226,878
    2006-- $226,878 +6.1%
    2005-- $213,854 +1.9%
    2004-- $209,867
    2003-- $209,867 +2.4%
    2002$3,194 $204,948
    Find assessor info on the county website

    Neighborhood: 34224

    Nearby schools

    GreatSchools rating
    Get a cash offer in 3 minutes
    Find out how much your home could sell for in as little as 3 minutes with a no-obligation cash offer.
    Estimated market value
    $638,200
    Get a cash offer in 3 minutes
    Find out how much your home could sell for in as little as 3 minutes with a no-obligation cash offer.
    Estimated market value
    $638,200