Adventerous, enchanted, inspired and incredibly private, this 16 Acre Compound creates an experience like none other. Designed by 1100 Architect, each structure and recreation space is connected by winding wooded paths and provides a different experience of the forest. The Main House is situated on the highest peak of the property, allowing for rooftop ocean views and breezes over the polo grounds, farm lands and golf courses below. Encapsulated in four walls of floor to ceiling windows, the living and dining level resides among the treetops, creating a transcendent balance of exposure and privacy. There is kitchen counter seating for 4+, a powder room tucked behind the built-in cabinetry, and motorized floor to ceiling shades. The master and two guest bedrooms are each en suite and located on the middle level, separated by a sitting area that is currently used as a music room, and would also make a great library/art gallery. On the lower level, we find the striking entryway, a temperature controlled wine room with storage for several hundred bottles, the laundry area, storage and mechanical rooms. The path to the guest houses begins at the south side of the Main House and is wide enough to accommodate a golf cart. The first guest house we encounter, a structure affectionately known as the Glass House, is set strategically against the hill, allowing for a great reveal as you approach from behind. Another masterful blend of glass walls and concrete, this 1 bedroom house has a legal kitchen of its own, full bathroom and walk-in closet, spacious open living/dining area, outdoor seating, and a panoramic view of the surrounding woods. A short distance away, we find the second guest house, known as the Bunkhouse. This minimalist structure seemingly floats over the forest floor, and features a full kitchen with Viking stove, an en-suite master, and two guest bedrooms that share a hall bath. Accessed by a separate entrance, the lower level is tucked into the hillside, and features a gym with mirrored wall, bathroom with wall-less shower, and a desk area with ground level window, providing yet another experience of the woods as your view begins with the bottom of the trees and slopes gently away. Just past the Bunkhouse, we come upon the Pool House. A masterful build in its own right, this structure juxtaposes cast concrete against the soft surrounding woods and provides a gunite pool, separate gunite spa, outdoor shower, and built-in fire pit. Here the outdoor entertaining is supported by several cabinets of built-in pantry storage, a full size refrigerator, wet bar, and covered dining area. Behind the beautiful cabinetry, we find additional storage, washer and dryer, and large pool bath. The pool equipment is located in the basement of the pool house, allowing the silence of the woods to be undisrupted by the sound of the pool's mechanical equipment. Completing the property is a well maintained Har-Tru tennis court with sprinkler system, landscape and path lighting for nighttime navigating, and a detached two-car garage. Total approx.interior sq footage is 6173, but there's over 9600 sq ft of constructed sq footage when including the poured concrete pool house, wine cellar, and other ancillary structures.
Sold for $3,330,000
$3,330,000
1052 Noyak Path, Bridgehampton, NY 11932
7beds
6,173sqft
MultiFamily
Built in 2002
-- sqft lot
$-- Zestimate®
$539/sqft
$-- Estimated rent
Home value
Not available
Estimated sales range
Not available
Not available
Zestimate® history
Owner options
List your home for rent
Find your next renter with Zillow Rental Manager. Plus, with online applications, you can quickly screen prospective tenants – for free.
Refinance and save
$24,926/mo
Est. payment
Refinancing to a lower rate could help reduce your monthly payments and save thousands over the life of the loan.
$24,926/mo
Est. payment
Explore your selling options
Work with a Zillow partner agent
Leverage their expertise and Zillow's premium Showcase listings to get your home seen by more buyers.
Get startedList with your own agent
Get your home in front of millions of buyers by listing it on Zillow.
Learn how to do itSell it yourself
Take full control of how buyers see your home on Zillow by listing For Sale by Owner (FSBO).
List your homeWhat's special
Facts & features
Interior
Bedrooms & bathrooms
- Bedrooms: 7
- Bathrooms: 9
- Full bathrooms: 8
- 1/2 bathrooms: 1
Heating
- Forced air
Cooling
- Central
Interior area
- Total interior livable area: 6,173 sqft
Property
Features
- Exterior features: Wood
- Has spa: Yes
- Has view: Yes
- View description: Water
- Has water view: Yes
- Water view: Water
Lot
- Size: 16 Acres
Details
- Parcel number: 0900035000200037001
Construction
Type & style
- Home type: MultiFamily
Materials
- Wood
Condition
- Year built: 2002
Community & HOA
Location
- Region: Bridgehampton
Financial & listing details
- Price per square foot: $539/sqft
- Tax assessed value: $3,220,800
Price history
| Date | Event | Price |
|---|---|---|
| 10/18/2023 | Sold | $3,330,000-58.3%$539/sqft |
Source: Public Record Report a problem | ||
| 9/7/2021 | Listing removed | -- |
Source: Out East Report a problem | ||
| 11/24/2020 | Price change | $7,995,000-5.9%$1,295/sqft |
Source: Saunders & Associates #355291 Report a problem | ||
| 11/16/2020 | Listed for sale | $8,495,000$1,376/sqft |
Source: Saunders & Associates #355291 Report a problem | ||
Public tax history
| Year | Property taxes | Tax assessment |
|---|---|---|
| 2025 | -- | $3,220,800 |
| 2024 | -- | $3,220,800 |
| 2023 | -- | $3,220,800 |
| 2022 | -- | $3,220,800 |
| 2021 | -- | $3,220,800 |
| 2020 | -- | $3,220,800 |
| 2019 | -- | $3,220,800 +1.1% |
| 2018 | -- | $3,184,400 |
| 2017 | $16,192 | $3,184,400 -13.5% |
| 2016 | -- | $3,680,400 |
| 2015 | -- | $3,680,400 |
| 2014 | -- | $3,680,400 |
| 2013 | -- | $3,680,400 |
| 2012 | -- | $3,680,400 |
| 2011 | -- | $3,680,400 +20.7% |
| 2007 | $12,611 -17.8% | $3,050,400 +4.6% |
| 2005 | $15,348 +57.2% | $2,915,417 +10582.3% |
| 2004 | $9,763 +203.6% | $27,292 +188.9% |
| 2003 | $3,216 +2.9% | $9,448 |
| 2002 | $3,124 | $9,448 |
Find assessor info on the county website
Neighborhood: 11932
Nearby homes
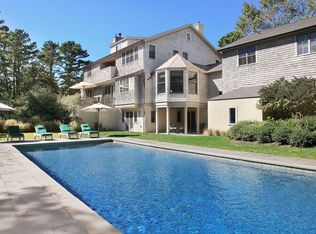
- $5,939,5006 bd7 ba6.3k sqft1050 Noyak Path, Bridgehampton, NY 11932Off Market
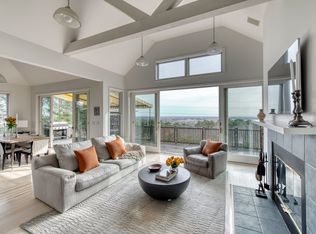
- $3,184,7003 bd5 ba3.3k sqft1046 Noyac Path, Water Mill, NY 11976Off Market
- $181,900-- bd-- ba-- sqft1079 Noyak Path, Bridgehampton, NY 11932Off Market
- $6,140,0007 bd7 ba7.1k sqft1088 Noyak Path, Bridgehampton, NY 11932Off Market
- $1,330,500-- bd-- ba-- sqft1134 Noyac Path, Water Mill, NY 11976Off Market
- $271,100-- bd-- ba-- sqft1085 Noyac Path, Water Mill, NY 11976Off Market
- $4,553,5008 bd7 ba8k sqft1060 Noyac Path, Water Mill, NY 11976Off Market
- $7,975,5006 bd7 ba6.5k sqft1127 Noyac Path, Water Mill, NY 11976Off Market
Nearby schools
GreatSchools rating
- 6/10Southampton Intermediate SchoolGrades: 5-8Distance: 5 mi
- 7/10Southampton High SchoolGrades: 9-12Distance: 5 mi
- 5/10Southampton Elementary SchoolGrades: PK-4Distance: 5.4 mi
- New York
- Suffolk County
- Water Mill
- 11932
- 1052 Noyak Path
