Better than new construction in the highly desirable Pine Creek Subdivision. This meticulously upgraded home features exceptional design, top-tier finishes, and a spacious, open floor plan ideal for both entertaining and everyday living. Key Features: Open floor plan with 20-foot soaring ceilings in the living room with lots of windows that allow for plenty of natural lighting. Hardwood floors throughout. Gourmet kitchen with large quartz waterfall island, farm sink, filtered water, double ovens, Wolf gas range, pot filler, professional-grade exhaust system and expansive walk-in pantry. Main floor owner’s suite with his and hers walk-in closets, custom tile, free-standing tub, and large walk-in shower. Designer finishes throughout including lighting, paint, Roman blinds and Gucci wallpaper in the half bathroom. Massive 3-car garage with custom epoxy flooring. Extra-wide driveway with ample parking. Private fenced backyard with extended patio and pergola. Pine Creek features underground utilities, abundant walking trails, beautiful pond, and sidewalks.
Closed
$1,225,000
1052 Pine Creek Dr, Arrington, TN 37014
5beds
4,360sqft
Single Family Residence, Residential
Built in 2023
0.34 Acres Lot
$1,268,500 Zestimate®
$281/sqft
$6,328 Estimated rent
Home value
$1,268,500
$1.19M - $1.36M
$6,328/mo
Zestimate® history
Owner options
List your home for rent
$6,328/mo
Rent Zestimate®
Find your next renter with Zillow Rental Manager. Plus, with online applications, you can quickly screen prospective tenants – for free.
$6,328/mo
Rent Zestimate®
Refinance and save
$8,040/mo
Est. payment
Refinancing to a lower rate could help reduce your monthly payments and save thousands over the life of the loan.
$8,040/mo
Est. payment
Explore your selling options
Work with a Zillow partner agent
Leverage their expertise and Zillow's premium Showcase listings to get your home seen by more buyers.
Get startedList with your own agent
Get your home in front of millions of buyers by listing it on Zillow.
Learn how to do itSell it yourself
Take full control of how buyers see your home on Zillow by listing For Sale by Owner (FSBO).
List your homeWhat's special
Half bathroomFiltered waterLarge quartz waterfall islandFarm sinkPot fillerExtra-wide drivewayPrivate fenced backyard
Zillow last checked:
Listing updated:
Listed by:
Robert Wagner 615-403-7574,
Benchmark Realty, LLC
Bought with:
Stephen Dylan Lynch, 359555
RE/MAX Advantage
Source: RealTracs MLS as distributed by MLS GRID,MLS#: 2774712
Facts & features
Interior
Bedrooms & bathrooms
- Bedrooms: 5
- Bathrooms: 5
- Full bathrooms: 4
- 1/2 bathrooms: 1
- Main level bedrooms: 2
Bedroom 1
- Features: Suite
- Level: Suite
- Area: 336 Square Feet
- Dimensions: 16x21
Bedroom 2
- Features: Walk-In Closet(s)
- Level: Walk-In Closet(s)
- Area: 156 Square Feet
- Dimensions: 13x12
Bedroom 3
- Features: Bath
- Level: Bath
- Area: 156 Square Feet
- Dimensions: 12x13
Bedroom 4
- Features: Bath
- Level: Bath
- Area: 132 Square Feet
- Dimensions: 12x11
Den
- Features: Separate
- Level: Separate
- Area: 120 Square Feet
- Dimensions: 10x12
Dining room
- Features: Separate
- Level: Separate
- Area: 156 Square Feet
- Dimensions: 12x13
Kitchen
- Features: Pantry
- Level: Pantry
- Area: 242 Square Feet
- Dimensions: 11x22
Living room
- Area: 342 Square Feet
- Dimensions: 18x19
Heating
- Central
Cooling
- Central Air
Appliances
- Included: Dishwasher, Disposal, Double Oven, Electric Oven, Gas Range
- Laundry: Electric Dryer Hookup, Washer Hookup
Features
- Extra Closets, High Speed Internet
- Flooring: Wood, Tile
- Number of fireplaces: 1
- Fireplace features: Living Room
Interior area
- Total structure area: 4,360
- Total interior livable area: 4,360 sqft
- Finished area above ground: 4,360
Property
Parking
- Total spaces: 3
- Parking features: Garage Faces Side
- Garage spaces: 3
Features
- Levels: Two
- Stories: 2
- Patio & porch: Patio, Covered, Porch
- Exterior features: Smart Irrigation
- Fencing: Back Yard
Lot
- Size: 0.34 Acres
- Dimensions: 108 x 134
- Features: Corner Lot, Level
Details
- Parcel number: 094114I B 03000 00023114I
- Special conditions: Standard
Construction
Type & style
- Home type: SingleFamily
- Architectural style: Contemporary
- Property subtype: Single Family Residence, Residential
Materials
- Fiber Cement, Brick
- Roof: Shingle
Condition
- New construction: No
- Year built: 2023
Utilities & green energy
- Sewer: STEP System
- Water: Private
- Utilities for property: Water Available, Underground Utilities
Community & HOA
Community
- Security: Fire Alarm, Security System, Smoke Detector(s)
- Subdivision: Pine Creek Sec1
HOA
- Has HOA: Yes
- Amenities included: Sidewalks, Underground Utilities, Trail(s)
- Services included: Maintenance Grounds
- HOA fee: $1,020 annually
- Second HOA fee: $750 one time
Location
- Region: Arrington
Financial & listing details
- Price per square foot: $281/sqft
- Tax assessed value: $1,084,000
- Annual tax amount: $1,746
- Date on market: 1/4/2025
Price history
| Date | Event | Price |
|---|---|---|
| 3/25/2025 | Sold | $1,225,000-4.7%$281/sqft |
Source:  RealTracs MLS as distributed by MLS GRID #2774712 Report a problem RealTracs MLS as distributed by MLS GRID #2774712 Report a problem | ||
| 1/23/2025 | Pending sale | $1,285,000$295/sqft |
Source: RealTracs MLS as distributed by MLS GRID #2774712 Report a problem | ||
| 1/11/2025 | Contingent | $1,285,000$295/sqft |
Source: RealTracs MLS as distributed by MLS GRID #2774712 Report a problem | ||
| 1/4/2025 | Listed for sale | $1,285,000+14.3%$295/sqft |
Source: RealTracs MLS as distributed by MLS GRID #2774712 Report a problem | ||
| 8/31/2023 | Sold | $1,124,723+4.9%$258/sqft |
Source: Public Record Report a problem | ||
| 10/31/2022 | Listing removed | -- |
Source: RealTracs MLS as distributed by MLS GRID #2447616 Report a problem | ||
| 10/10/2022 | Listed for sale | $1,072,425$246/sqft |
Source: RealTracs MLS as distributed by MLS GRID #2447616 Report a problem | ||
Public tax history
| Year | Property taxes | Tax assessment |
|---|---|---|
| 2025 | $3,523 -4.5% | $271,000 +191.9% |
| 2024 | $3,690 +111.3% | $92,850 |
| 2023 | $1,746 +147.7% | $92,850 +147.6% |
| 2022 | $705 | $37,500 |
| 2021 | -- | $37,500 |
Find assessor info on the county website
Neighborhood: 37014
Nearby homes
- $1,124,7235 bd5 ba4k sqft1052 Pine Creek Dr LOT 130, Arrington, TN 37014Sold

- $1,066,5905 bd5 ba3.8k sqft1056 Pine Creek Dr LOT 131, Arrington, TN 37014Sold
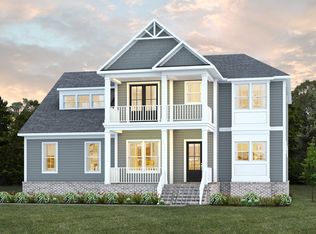
- $1,200,0005 bd4 ba4k sqft1049 Pine Creek Dr, Arrington, TN 37014Sold

- $770,838-- bd3 ba3k sqft2001 Ellsworth Ln, Arrington, TN 37014Sold
- $1,351,700-- bd-- ba4.5k sqft1045 Pine Creek Dr, Arrington, TN 37014Off Market
- $1,042,9765 bd5 ba4k sqft1310 Galloping Hill Way LOT 208, Arrington, TN 37014Sold
- $1,196,1695 bd5 ba4k sqft1294 Galloping Hill Way LOT 212, Arrington, TN 37014Sold
- $987,1025 bd4 ba3.8k sqft1065 Pine Creek Dr LOT 249, Arrington, TN 37014Sold
Nearby schools
GreatSchools rating
- 8/10Arrington Elementary SchoolGrades: PK-5Distance: 0.6 mi
- 8/10Fred J Page Middle SchoolGrades: 6-8Distance: 2.7 mi
- 9/10Fred J Page High SchoolGrades: 9-12Distance: 2.7 mi
Schools provided by the listing agent
- Elementary: College Grove Elementary
- Middle: Fred J Page Middle School
- High: Fred J Page High School
Source: RealTracs MLS as distributed by MLS GRID. This data may not be complete. We recommend contacting the local school district to confirm school assignments for this home.
Get a cash offer in 3 minutes
Find out how much your home could sell for in as little as 3 minutes with a no-obligation cash offer.
Estimated market value
$1,268,500
Get a cash offer in 3 minutes
Find out how much your home could sell for in as little as 3 minutes with a no-obligation cash offer.
Estimated market value
$1,268,500
- Tennessee
- Williamson County
- Arrington
- 37014
- 1052 Pine Creek Dr
Nearby cities
Nearby zip codes
Other Arrington Topics
