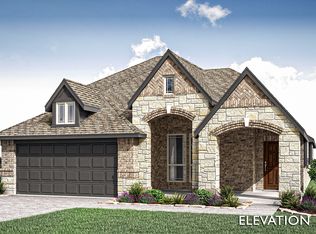
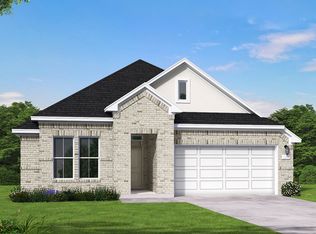
NEW! NEVER LIVED IN. Ready to Close Quick! Step into luxury with this stunning Magnolia II by Bloomfield Homes, offering 4 bedrooms, 3.5 baths, and a 2-car garage. From the moment you arrive, the home impresses with its gorgeous stone exterior, huge covered front porch, and an inviting balcony that elevates the curb appeal. Inside, the upgrades shine throughout. The gourmet kitchen features premium finishes and quartz countertops, complemented by upgraded cabinetry and designer touches. Wood flooring flows through the main areas on the first level, adding warmth and elegance, while upgraded carpet and enhanced tile selections elevate the comfort and style in bedrooms and bathrooms. The spacious living area centers around a floor-to-ceiling tile fireplace, creating a dramatic focal point perfect for gatherings. A beautifully designed mud room with built-in bench storage adds everyday convenience. Outdoor living is just as impressive with a massive covered patio, ideal for entertaining or relaxing year-round. This home blends thoughtful design, premium finishes, and standout architectural details—an exceptional opportunity for buyers seeking style and comfort. Visit Bloomfield Homes Magnolia II today in Hunter's Ridge.
Pending
$524,280
1052 Pineview Ln, Crowley, TX 76036
4beds
3,435sqft
Single Family Residence
Built in 2026
7,187 Square Feet Lot
$-- Zestimate®
$153/sqft
$46/mo HOA
What's special
Designer touchesPremium finishesInviting balconyUpgraded carpetEnhanced tile selectionsQuartz countertopsFloor-to-ceiling tile fireplace
- 148 days
- 37
- 0
Zillow last checked:
Listing updated:
Listed by:
Marsha Ashlock 0470768 817-288-5510,
Visions Realty & Investments 817-288-5510
Source: NTREIS,MLS#: 21254863
Facts & features
Interior
Bedrooms & bathrooms
- Bedrooms: 4
- Bathrooms: 4
- Full bathrooms: 3
- 1/2 bathrooms: 1
Primary bedroom
- Features: Dual Sinks, Double Vanity, En Suite Bathroom, Garden Tub/Roman Tub, Separate Shower, Walk-In Closet(s)
- Level: First
- Dimensions: 15 x 17
Bedroom
- Features: En Suite Bathroom, Walk-In Closet(s)
- Level: Second
- Dimensions: 10 x 12
Bedroom
- Level: Second
- Dimensions: 12 x 12
Bedroom
- Features: Walk-In Closet(s)
- Level: Second
- Dimensions: 12 x 12
Breakfast room nook
- Features: Eat-in Kitchen
- Level: First
- Dimensions: 11 x 11
Dining room
- Level: First
- Dimensions: 10 x 13
Game room
- Level: Second
- Dimensions: 15 x 19
Kitchen
- Features: Breakfast Bar, Eat-in Kitchen, Kitchen Island, Pantry, Solid Surface Counters, Walk-In Pantry
- Level: First
- Dimensions: 8 x 13
Living room
- Features: Fireplace
- Level: First
- Dimensions: 16 x 17
Media room
- Level: Second
- Dimensions: 10 x 20
Office
- Level: First
- Dimensions: 12 x 12
Heating
- Central, Fireplace(s), Natural Gas, Zoned
Cooling
- Central Air, Ceiling Fan(s), Electric, Zoned
Appliances
- Included: Dishwasher, Electric Oven, Gas Cooktop, Disposal, Gas Water Heater, Microwave, Tankless Water Heater, Vented Exhaust Fan
- Laundry: Washer Hookup, Dryer Hookup, Laundry in Utility Room
Features
- Built-in Features, Decorative/Designer Lighting Fixtures, Double Vanity, Eat-in Kitchen, Granite Counters, High Speed Internet, Kitchen Island, Open Floorplan, Pantry, Cable TV, Walk-In Closet(s)
- Flooring: Carpet, Tile, Wood
- Has basement: No
- Number of fireplaces: 1
- Fireplace features: Family Room, Gas Log, Gas Starter
Interior area
- Total interior livable area: 3,435 sqft
Video & virtual tour
Property
Parking
- Total spaces: 2
- Parking features: Covered, Direct Access, Driveway, Enclosed, Garage Faces Front, Garage, Garage Door Opener
- Attached garage spaces: 2
Features
- Levels: Two
- Stories: 2
- Patio & porch: Front Porch, Patio, Balcony, Covered
- Exterior features: Balcony, Private Yard
- Pool features: None, Community
- Fencing: Back Yard,Fenced,Wood
Lot
- Size: 7,187 Square Feet
- Dimensions: 60 x 120
- Features: Interior Lot, Landscaped, Subdivision, Sprinkler System, Few Trees
- Residential vegetation: Grassed
Details
- Parcel number: 43045939
Construction
Type & style
- Home type: SingleFamily
- Architectural style: Traditional,Detached
- Property subtype: Single Family Residence
Materials
- Rock, Stone
- Foundation: Slab
- Roof: Composition
Condition
- Year built: 2026
Utilities & green energy
- Sewer: Public Sewer
- Water: Public
- Utilities for property: Sewer Available, Water Available, Cable Available
Community & HOA
Community
- Features: Playground, Pool, Trails/Paths, Curbs
- Security: Carbon Monoxide Detector(s), Smoke Detector(s)
- Subdivision: Hunters Ridge
HOA
- Has HOA: Yes
- Services included: All Facilities, Association Management, Maintenance Grounds, Maintenance Structure
- HOA fee: $550 annually
- HOA name: First Service Residential
- HOA phone: 682-325-5363
Location
- Region: Crowley
Financial & listing details
- Price per square foot: $153/sqft
- Tax assessed value: $24,332
- Annual tax amount: $573
- Date on market: 4/29/2026
- Cumulative days on market: 145 days
- Listing terms: Cash,Conventional,FHA,VA Loan
Estimated market value
Not available
Estimated sales range
Not available
Not available
Price history
| Date | Event | Price |
|---|---|---|
| 8/10/2026 | Pending sale | $524,280$153/sqft |
Source: NTREIS #21254863 Report a problem | ||
| 6/15/2026 | Price change | $524,280-0.9%$153/sqft |
Source: NTREIS #21254863 Report a problem | ||
| 5/19/2026 | Price change | $529,280-0.9%$154/sqft |
Source: NTREIS #21254863 Report a problem | ||
| 4/30/2026 | Listed for sale | $534,280$156/sqft |
Source: NTREIS #21254863 Report a problem | ||
Public tax history
| Year | Property taxes | Tax assessment |
|---|---|---|
| 2025 | $573 +0.4% | $24,332 |
| 2024 | $571 | $24,332 |
Find assessor info on the county website
Monthly payment
Est. payment
Payment breakdown
Explore the cost of this home by adjusting the details. Changes won't be saved.Climate risks
Neighborhood: 76036
Nearby schools
Schools provided by the listing agent
- Elementary: Walker
- Middle: Stevens,Crowley 9Th Grade
- High: Crowley
- District: Crowley ISD
Source: NTREIS. This data may not be complete. We recommend contacting the local school district to confirm school assignments for this home.

Similar homes
- $485,9904 bd3 ba3.2k sqft1113 Hackberry Ln, Crowley, TX 76036New Construction
 NTREIS
 - $474,6934 bd3 ba2.8k sqft4417 Brentfield Dr, Fort Worth, TX 76036New Construction
 Coventry Homes
 - $459,9904 bd4 ba2.9k sqft4432 Brentfield Dr, Fort Worth, TX 76036New Construction
 Coventry Homes
 - $429,7904 bd3 ba2.3k sqft4413 Brentfield Dr, Fort Worth, TX 76036New Construction
 Coventry Homes
