On just under three acres in this desired school zone, this Cape Cod–style home nestled on a private, wooded lot in a well known established neighborhood is sure to stand out! Welcoming you home with a circular driveway framed by an impressive stone entry, its rare attributes and beautiful yard stand out immediately, before seeing the wrap around front porch walking into the bright freshly painted interior, brand-new carpet, and other updates throughout, making the home truly move-in ready.
With no HOA, the property offers the space and flexibility to put in a pool, build a shop, have a garden or have a few chickens.
Surrounded by mature trees and natural beauty, the setting feels removed from the pace of the city while remaining just minutes from major interstates and approximately 30 minutes from downtown Nashville. Classic character, privacy, acreage and convenience come together in a property that is increasingly difficult to find in Middle Tennessee!
Home is under contract with a Sale of Home Contingency. A first right of refusal is in place, effective Oct 20. Seller may continue to show the home and entertain other offers beginning Oct 21.
Active
Price cut: $15.1K (8/21)
$579,900
1052 Pleasant Run Rd, Smyrna, TN 37167
3beds
2,120sqft
Single Family Residence, Residential
Built in 1991
2.8 Acres Lot
$-- Zestimate®
$274/sqft
$-- HOA
What's special
Wrap around front porchBright freshly painted interiorBrand-new carpetBeautiful yardPrivate wooded lot
- 68 days
- 2,405
- 269
Likely to sell faster than
Zillow last checked:
Listing updated:
Listed by:
Sara Gooch 615-513-7751,
Onward Real Estate 615-234-5180
Source: RealTracs MLS as distributed by MLS GRID,MLS#: 3285877
Facts & features
Interior
Bedrooms & bathrooms
- Bedrooms: 3
- Bathrooms: 3
- Full bathrooms: 2
- 1/2 bathrooms: 1
- Main level bedrooms: 1
Bedroom 1
- Features: Walk-In Closet(s)
- Level: Walk-In Closet(s)
- Area: 196 Square Feet
- Dimensions: 14x14
Bedroom 2
- Area: 270 Square Feet
- Dimensions: 15x18
Bedroom 3
- Area: 198 Square Feet
- Dimensions: 11x18
Primary bathroom
- Features: Double Vanity
- Level: Double Vanity
Dining room
- Features: Formal
- Level: Formal
- Area: 304 Square Feet
- Dimensions: 16x19
Kitchen
- Features: Pantry
- Level: Pantry
- Area: 154 Square Feet
- Dimensions: 11x14
Living room
- Area: 294 Square Feet
- Dimensions: 21x14
Other
- Features: Breakfast Room
- Level: Breakfast Room
- Area: 108 Square Feet
- Dimensions: 9x12
Recreation room
- Features: Second Floor
- Level: Second Floor
- Area: 252 Square Feet
- Dimensions: 14x18
Heating
- Central
Cooling
- Central Air
Appliances
- Included: Electric Oven, Range, Dishwasher, Refrigerator
Features
- Flooring: Carpet, Laminate, Vinyl
- Basement: Crawl Space
- Number of fireplaces: 1
Interior area
- Total structure area: 2,120
- Total interior livable area: 2,120 sqft
- Finished area above ground: 2,120
Property
Parking
- Total spaces: 2
- Parking features: Garage Faces Side
- Garage spaces: 2
Features
- Levels: Two
- Stories: 2
Lot
- Size: 2.8 Acres
Details
- Additional structures: Storage
- Parcel number: 055M A 01400 R0032056
- Special conditions: Standard
Construction
Type & style
- Home type: SingleFamily
- Property subtype: Single Family Residence, Residential
Materials
- Brick
Condition
- New construction: No
- Year built: 1991
Utilities & green energy
- Sewer: Septic Tank
- Water: Public
- Utilities for property: Water Available
Community & HOA
Community
- Subdivision: Hunters Run Sec 2
HOA
- Has HOA: No
Location
- Region: Smyrna
Financial & listing details
- Price per square foot: $274/sqft
- Tax assessed value: $370,000
- Annual tax amount: $1,735
- Date on market: 7/17/2026
Estimated market value
Not available
Estimated sales range
Not available
Not available
Price history
| Date | Event | Price |
|---|---|---|
| 8/21/2026 | Price change | $579,900-2.5%$274/sqft |
Source:  RealTracs MLS as distributed by MLS GRID #3285877 Report a problem RealTracs MLS as distributed by MLS GRID #3285877 Report a problem | ||
| 7/17/2026 | Listed for sale | $595,000+176.7%$281/sqft |
Source: RealTracs MLS as distributed by MLS GRID #3285877 Report a problem | ||
| 2/20/2014 | Sold | $215,000$101/sqft |
Source: Public Record Report a problem | ||
| 12/16/2013 | Listed for sale | $215,000+18.1%$101/sqft |
Source: Bob Parks Realty, LLC #1503882 Report a problem | ||
| 8/1/2010 | Listing removed | $182,000$86/sqft |
Source: Visual Tour #1150809 Report a problem | ||
| 7/1/2010 | Pending sale | $182,000$86/sqft |
Source: Visual Tour #1150809 Report a problem | ||
| 6/17/2010 | Listed for sale | $182,000$86/sqft |
Source: Visual Tour #1150809 Report a problem | ||
| 3/11/2010 | Sold | $182,000$86/sqft |
Source: Public Record Report a problem | ||
| 1/31/2010 | Listed for sale | $182,000$86/sqft |
Source: Prudential Rowland Real Estate #1150809 Report a problem | ||
Public tax history
| Year | Property taxes | Tax assessment |
|---|---|---|
| 2025 | $1,735 | $92,500 |
| 2024 | $1,735 | $92,500 |
| 2023 | $1,735 +15.7% | $92,500 -0.4% |
| 2022 | $1,500 -0.2% | $92,825 +37.1% |
| 2021 | $1,503 | $67,700 |
| 2020 | $1,503 +5.8% | $67,700 |
| 2019 | $1,421 | $67,700 |
| 2018 | $1,421 +11.5% | $67,700 +42.5% |
| 2017 | $1,274 | $47,525 |
| 2016 | $1,274 | $47,525 |
| 2015 | $1,274 | $47,525 +9.4% |
| 2013 | $1,274 +18.7% | $43,450 |
| 2012 | $1,073 +0.8% | $43,450 +0.6% |
| 2011 | $1,064 | $43,175 |
| 2010 | $1,064 +5.1% | $43,175 +4% |
| 2008 | $1,013 | $41,500 |
| 2007 | $1,013 | $41,500 |
| 2006 | $1,013 -1.1% | $41,500 +13.5% |
| 2005 | $1,024 | $36,568 |
| 2004 | $1,024 | $36,568 |
| 2002 | $1,024 | $36,568 |
| 2001 | -- | $36,568 -72.7% |
| 2000 | -- | $134,083 |
Find assessor info on the county website
Monthly payment
Est. payment
Payment breakdown
Explore the cost of this home by adjusting the details. Changes won't be saved.Climate risks
Neighborhood: 37167
Nearby schools
Schools provided by the listing agent
- Elementary: Brown's Chapel Elementary School
- Middle: Stewarts Creek Middle School
- High: Stewarts Creek High School
Source: RealTracs MLS as distributed by MLS GRID. This data may not be complete. We recommend contacting the local school district to confirm school assignments for this home.
Similar homes
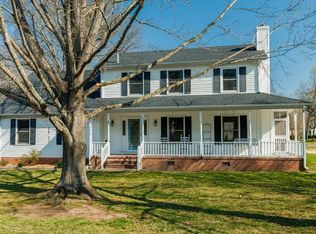
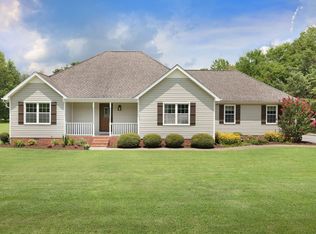
- $600,0003 bd3 ba2.4k sqft1201 Frinton Ct, Smyrna, TN 37167For Sale
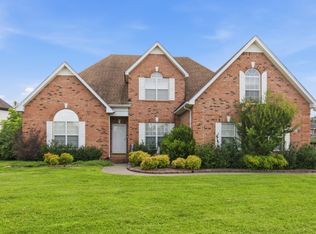
 MLS ID #3596384, Jenna Flynn. RealTracs MLS as distributed by MLS GRID
 - $--4 bd2 ba1.8k sqft9709 Old Nashville Hwy, Smyrna, TN 37167Auction
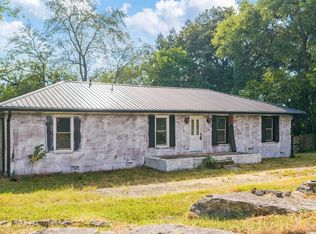 MLS ID #3596117, Jack Cooter. RealTracs MLS as distributed by MLS GRID
 - $549,9003 bd4 ba2.7k sqft238 Peebles Dr, Smyrna, TN 37167For Sale
 MLS ID #3320138, Debbie Young. RealTracs MLS as distributed by MLS GRID
 - $499,9003 bd3 ba2.5k sqft207 Peebles Dr, Smyrna, TN 37167For Sale
 MLS ID #3287596, Vandy VanMeter. RealTracs MLS as distributed by MLS GRID
 - $515,0004 bd3 ba2.4k sqft802 Brooksdale Dr, Smyrna, TN 37167For SaleMLS ID #3596160, Nate Bailey. RealTracs MLS as distributed by MLS GRID
- $498,0004 bd3 ba2.5k sqft213 Snapdragon Dr, Smyrna, TN 37167For SaleMLS ID #3594361, Karen Albright. RealTracs MLS as distributed by MLS GRID
- $420,0003 bd3 ba2.2k sqft1168 Peebles Dr, Smyrna, TN 37167For SaleMLS ID #3526588, Maya Torabi. RealTracs MLS as distributed by MLS GRID
- $429,8003 bd3 ba2k sqft518 Sunflower Dr, Smyrna, TN 37167For SaleMLS ID #3596430, Atnafu Kelekay. RealTracs MLS as distributed by MLS GRID
- $415,0003 bd3 ba2k sqft405 Spitzy Ln, Smyrna, TN 37167For SaleMLS ID #3336105, Rachel Kelley. RealTracs MLS as distributed by MLS GRID
- $439,9003 bd2 ba1.2k sqft257 Brook Ct, Smyrna, TN 37167For SaleMLS ID #3515212, Johnna Scott. RealTracs MLS as distributed by MLS GRID
- $575,0003 bd2 ba1.9k sqft8676 Burleson Ln, Murfreesboro, TN 37129For SaleMLS ID #3529343, Kendra Nitz. RealTracs MLS as distributed by MLS GRID
- $369,9003 bd2 ba1.1k sqft207 E Sagefield Dr, Smyrna, TN 37167For SaleMLS ID #3545517, Julie Baez. RealTracs MLS as distributed by MLS GRID
- $497,4003 bd2 ba2.2k sqft122 Saltville Ct, Smyrna, TN 37167For SaleMLS ID #3232449, Kitt Pupel. RealTracs MLS as distributed by MLS GRID
- $425,0004 bd2 ba1.8k sqft401 Ridgetop Dr, Smyrna, TN 37167For SaleMLS ID #3305887, David Goodman | THE GROW TEAM. RealTracs MLS as distributed by MLS GRID
- $629,9004 bd5 ba3k sqft901 Carnation Dr, Smyrna, TN 37167For SaleMLS ID #3592137, Ashraf Fawzy. RealTracs MLS as distributed by MLS GRID
- $499,9004 bd5 ba2.3k sqft415 Tonalist Way, Smyrna, TN 37167For SaleMLS ID #3593299, Mariah Little. RealTracs MLS as distributed by MLS GRID
- $449,5003 bd3 ba2.1k sqft1045 Altavista Ln, Smyrna, TN 37167For SaleMLS ID #3320977, Courtney E.Yates. RealTracs MLS as distributed by MLS GRID
- $615,0004 bd4 ba2.9k sqft905 Brileigh Mae Pass, Smyrna, TN 37167For SaleMLS ID #3306162, Louise Sangster. RealTracs MLS as distributed by MLS GRID
- $540,0004 bd4 ba2.6k sqft606 Green Meadow Ln, Smyrna, TN 37167For SaleMLS ID #3305279, Fady Athanasyous. RealTracs MLS as distributed by MLS GRID
- $520,0004 bd3 ba2.6k sqft315 Petunia Dr, Smyrna, TN 37167For SaleMLS ID #3176529, Flor Melgar, Managing Broker, Realtor®. RealTracs MLS as distributed by MLS GRID
