Skip main navigation
Sold
  • $520,000

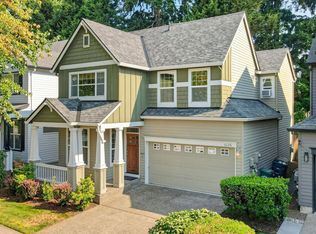
    1052 SE Roundelay St, Hillsboro, OR 97123

    3beds
    1,720sqft
    Residential, Single Family Residence
    Built in 2005
    3,484 Square Feet Lot
    $503,200 Zestimate®
    $302/sqft
    $2,548 Estimated rent

    Home value

    $503,200

    $478,000 - $528,000

    $2,548/mo

    Zestimate® history
    Loading
    Loading...

    Owner options

    List your home for rent

    $2,548/mo

    Rent Zestimate®

    Find your next renter with Zillow Rental Manager. Plus, with online applications, you can quickly screen prospective tenants – for free.

    Learn more

    $2,548/mo

    Rent Zestimate®

    Refinance and save

    $3,351/mo

    Est. payment

    Refinancing to a lower rate could help reduce your monthly payments and save thousands over the life of the loan.

    See today's rates

    $3,351/mo

    Est. payment

    Explore your selling options

    Work with a Zillow partner agent

    Leverage their expertise and Zillow's premium Showcase listings to get your home seen by more buyers.

    Get started

    List with your own agent

    Get your home in front of millions of buyers by listing it on Zillow.

    Learn how to do it

    Sell it yourself

    Take full control of how buyers see your home on Zillow by listing For Sale by Owner (FSBO).

    List your home

    What's special

    Welcome to this beautiful 3 bedroom, 2.1 bathroom home in the desirable Arbor Roses community. As you enter, you are greeted by bright and spacious living areas with cherry hardwood floors and cherry cabinets throughout. The kitchen features granite countertops and plenty of storage space. The spa-like primary bathroom boasts a jetted tub, tile floors, and a spacious walk-in closet. Outside, you'll find a community pool, parks, playground, and clubhouse, perfect for enjoying the outdoors and socializing with neighbors. The neighborhood is quiet and family-friendly, with convenient access to shops, restaurants, and schools within walking distance. This home is the perfect retreat for relaxation and enjoyment, with all the amenities you could ask for. Don't miss the opportunity to make this your new home!Bienvenido a esta hermosa casa de 3 dormitorios y 2.1 baños en la deseable comunidad de Arbor Roses. Al entrar, te recibiran areas de estar luminosas y espaciosas con suelos de madera de cerezo y gabinetes de cerezo en todo el lugar. La cocina cuenta con encimeras de granito y mucho espacio de almacenamiento. El baño principal tipo spa cuenta con una bañera de hidromasaje, suelos de baldosas y un amplio vestidor. En el exterior, encontraras una piscina comunitaria, parques, area de juegos y casa club, perfectos para disfrutar del aire libre y socializar con los vecinos. El vecindario es tranquilo y familiar, con acceso conveniente a tiendas, restaurantes y escuelas a poca distancia.Esta casa es el refugio perfecto para relajarse y disfrutar, con todas las comodidades que puedas desear. ¡No pierdas la oportunidad de hacer de esta tu nuevo hogar! [Home Energy Score = 6. HES Report at https://rpt.greenbuildingregistry.com/hes/OR10229328]

    Zillow last checked:

    Listing updated:

    Listed by:

    Gabriela Mann 503-750-0327,

    Keller Williams Realty Professionals

    Bought with:

    Beth Thompson, 201209528

    Berkshire Hathaway HomeServices NW Real Estate

    Source: RMLS (OR),MLS#: 24373701MLS Logo

    Facts & features

    Interior

    Bedrooms & bathrooms
    • Bedrooms: 3
    • Bathrooms: 3
    • Full bathrooms: 2
    • Partial bathrooms: 1
    • Main level bathrooms: 1
    Rooms
    • Room types: Den, Laundry, Bedroom 2, Bedroom 3, Dining Room, Family Room, Kitchen, Living Room, Primary Bedroom
    Primary bedroom
    • Features: Ceiling Fan, Jetted Tub, Walkin Closet, Walkin Shower, Wallto Wall Carpet
    • Level: Upper
    • Area: 224
    • Dimensions: 14 x 16
    Bedroom 2
    • Features: Closet, Wallto Wall Carpet
    • Level: Upper
    • Area: 143
    • Dimensions: 11 x 13
    Bedroom 3
    • Features: Closet, Wallto Wall Carpet
    • Level: Upper
    • Area: 110
    • Dimensions: 10 x 11
    Dining room
    • Features: Builtin Features, Hardwood Floors, Sliding Doors
    • Level: Main
    • Area: 80
    • Dimensions: 8 x 10
    Kitchen
    • Features: Builtin Features, Cook Island, Dishwasher, Hardwood Floors, Granite
    • Level: Main
    • Area: 88
    • Width: 11
    Living room
    • Features: Builtin Features, Fireplace, Hardwood Floors
    • Level: Main
    • Area: 224
    • Dimensions: 14 x 16
    Heating
    • Forced Air, Fireplace(s)
    Cooling
    • Central Air
    Appliances
    • Included: Cooktop, Dishwasher, Microwave, Gas Water Heater
    • Laundry: Laundry Room
    Features
    • Granite, Sound System, Closet, Built-in Features, Sink, Cook Island, Ceiling Fan(s), Walk-In Closet(s), Walkin Shower, Kitchen Island
    • Flooring: Hardwood, Wall to Wall Carpet
    • Doors: Sliding Doors
    • Windows: Double Pane Windows, Vinyl Frames
    • Basement: Crawl Space
    • Number of fireplaces: 1
    • Fireplace features: Gas
    Interior area
    • Total structure area: 1,720
    • Total interior livable area: 1,720 sqft

    Property

    Parking
    • Total spaces: 2
    • Parking features: Driveway, On Street, Attached
    • Attached garage spaces: 2
    • Has uncovered spaces: Yes
    Features
    • Levels: Two
    • Stories: 2
    • Patio & porch: Patio
    • Exterior features: Yard
    • Has spa: Yes
    • Spa features: Association, Bath
    • Fencing: Fenced
    Lot
    • Size: 3,484 Square Feet
    • Features: Level, SqFt 3000 to 4999
    Details
    • Additional structures: CoveredArena
    • Parcel number: R2128861

    Construction

    Type & style
    • Home type: SingleFamily
    • Architectural style: NW Contemporary
    • Property subtype: Residential, Single Family Residence
    Materials
    • Cement Siding
    • Foundation: Concrete Perimeter, Slab
    • Roof: Composition
    Condition
    • Resale
    • New construction: No
    • Year built: 2005

    Utilities & green energy

    • Gas: Gas
    • Sewer: Public Sewer
    • Water: Public

    Community & HOA

    HOA
    • Has HOA: Yes
    • Amenities included: Basketball Court, Commons, Exterior Maintenance, Gym, Internet, Maintenance Grounds, Management, Meeting Room, Party Room, Recreation Facilities, Spa Hot Tub, Weight Room
    • HOA fee: $171 monthly
    Location
    • Region: Hillsboro

    Financial & listing details

    • Price per square foot: $302/sqft
    • Tax assessed value: $500,300
    • Annual tax amount: $4,155
    • Date on market: 6/7/2024
    • Cumulative days on market: 15 days
    • Listing terms: Cash,Conventional,FHA,VA Loan
    • Road surface type: Concrete, Paved

    Price history

    DateEventPrice
    7/19/2024Sold$520,000$302/sqft
    Source: RMLS (OR) #24373701 Report a problem
    6/22/2024Pending sale$520,000$302/sqft
    Source: RMLS (OR) #24373701 Report a problem
    6/20/2024Listed for sale$520,000+83.1%$302/sqft
    Source: RMLS (OR) #24373701 Report a problem
    5/15/2015Sold$284,000+1.5%$165/sqft
    Source: RMLS (OR) #15597836 Report a problem
    4/15/2015Pending sale$279,900$163/sqft
    Source: Portland Lifestyle Team #15597836 Report a problem
    4/11/2015Listed for sale$279,900+0.7%$163/sqft
    Source: Portland Lifestyle Team #15597836 Report a problem
    8/31/2005Sold$278,060$162/sqft
    Source: Public Record Report a problem

    Public tax history

    YearProperty taxesTax assessment
    2025$4,293 +0.4%$261,690 +3%
    2024$4,277 +2.9%$254,070 +3%
    2023$4,156 +2.8%$246,670 +3%
    2022$4,043 +2.1%$239,490
    2021$3,962 +2.2%--
    2020$3,877 +3%$225,750 +3%
    2019$3,765 +4.5%$219,180
    2018$3,604 $219,180 +6.1%
    2017$3,604 +6.7%$206,610 +3%
    2016$3,378 $200,600 +3%
    2015$3,378 +4.2%$194,760 +3%
    2014$3,242 +2.8%$189,090 +3%
    2013$3,154 +3.2%$183,590 +3%
    2012$3,057 +3.8%$178,250 -23%
    2011$2,946 +1.3%$231,500 -7.7%
    2010$2,908 +3.6%$250,780 -5.7%
    2009$2,807 +5.8%$266,000 -10%
    2008$2,654 +0.4%$295,480 +5.9%
    2007$2,642 +18.7%$278,930 +3.3%
    2006$2,226 +172.6%$270,110 +254.9%
    2005$816 $76,100
    2004-- --
    Find assessor info on the county website

    Neighborhood: 97123

    Nearby schools

    GreatSchools rating
    Schools provided by the listing agent
    • Elementary: Minter Bridge
    • Middle: South Meadows
    • High: Hillsboro

    Source: RMLS (OR). This data may not be complete. We recommend contacting the local school district to confirm school assignments for this home.

    Get a cash offer in 3 minutes
    Find out how much your home could sell for in as little as 3 minutes with a no-obligation cash offer.
    Estimated market value
    $503,200
    Get a cash offer in 3 minutes
    Find out how much your home could sell for in as little as 3 minutes with a no-obligation cash offer.
    Estimated market value
    $503,200