Skip main navigation
Sold for $470,000
  • $470,000

    1052 Shaffer Trl, Oviedo, FL 32765

    3beds
    1,820sqft
    Single Family Residence
    Built in 1986
    8,410 Square Feet Lot
    $480,000 Zestimate®
    $258/sqft
    $2,443 Estimated rent

    Home value

    $480,000

    $456,000 - $504,000

    $2,443/mo

    Zestimate® history
    Loading
    Loading...

    Owner options

    List your home for rent

    $2,443/mo

    Rent Zestimate®

    Find your next renter with Zillow Rental Manager. Plus, with online applications, you can quickly screen prospective tenants – for free.

    Learn more

    $2,443/mo

    Rent Zestimate®

    Refinance and save

    $3,149/mo

    Est. payment

    Refinancing to a lower rate could help reduce your monthly payments and save thousands over the life of the loan.

    See today's rates

    $3,149/mo

    Est. payment

    Explore your selling options

    Work with a Zillow partner agent

    Leverage their expertise and Zillow's premium Showcase listings to get your home seen by more buyers.

    Get started

    List with your own agent

    Get your home in front of millions of buyers by listing it on Zillow.

    Learn how to do it

    Sell it yourself

    Take full control of how buyers see your home on Zillow by listing For Sale by Owner (FSBO).

    List your home

    What's special

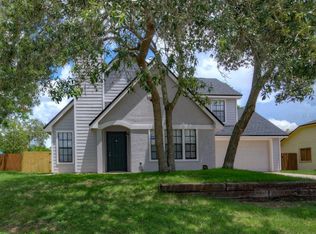
    Welcome to Your Dream Home! Discover this meticulously maintained, move-in-ready gem located in the sought-after Alafaya Woods community of Oviedo. This stunning two-story residence offers 3 bedrooms and 2.5 baths, designed with both style and functionality in mind. Key Features: Gourmet Kitchen: Fall in love with the recently updated kitchen, boasting elegant cherry wood cabinets, granite countertops, and sleek stainless steel appliances. Enjoy the added luxury of a wine refrigerator integrated into the kitchen island, a breakfast bar, travertine tile, recessed lighting, and LED lighting. Open Living Spaces: The family room flows seamlessly from the kitchen, providing a picturesque view of the expansive, fenced-in backyard. The dining room, enhanced by luxury vinyl plank flooring and decorative trim, is perfect for entertaining. The large living room features grand vaulted ceilings and a striking wood-burning fireplace adorned with a modern wood mantle and marble tile. Luxurious Master Suite: Retreat to the impressive master suite, complete with a spacious walk-in closet, dual vanities, and a tub with a shower. The skylight in the master bathroom adds a touch of natural light. The large backyard is an entertainer's paradise with a paver patio and bistro lights, perfect for enjoying warm Florida evenings. There are 12 sprinkler zones to keep the lawn looking fresh and green. Additional Updates: New roof (2023), new luxury vinyl plank flooring (2023), new water heater (2023), and updated bathrooms with granite. The interior has been freshly painted, in 2020. Convenient Amenities: Benefit from a kegerator in the dining room, a bonus space off the kitchen, and an inside utility room. The community offers a playground and tennis courts and is conveniently located near major roadways, SR 434 and 417, with easy access to shops, restaurants, UCF, and downtown Oviedo. This home truly has it all—impressive curb appeal, and a host of modern updates. Don’t miss your chance to own this exceptional property in a fantastic community. Schedule your visit today!

    Zillow last checked:

    Listing updated:

    Listing Provided by:

    Neal Halperin 407-671-8700,

    MEMBERS REALTY, LLC 407-671-8700

    Bought with:

    Wylie Devlin, 3425317

    REDFIN CORPORATION

    Source: Stellar MLS,MLS#: O6233263MLS LogoOriginating MLS: Orlando Regional

    Facts & features

    Interior

    Bedrooms & bathrooms
    • Bedrooms: 3
    • Bathrooms: 3
    • Full bathrooms: 2
    • 1/2 bathrooms: 1
    Primary bedroom
    • Features: Walk-In Closet(s)
    • Level: Second
    • Dimensions: 15x14
    Bedroom 2
    • Features: Built-in Closet
    • Level: Second
    • Dimensions: 12x10
    Bedroom 3
    • Features: Built-in Closet
    • Level: Second
    • Dimensions: 11x10
    Dining room
    • Level: First
    • Dimensions: 15x10
    Kitchen
    • Level: First
    • Dimensions: 14x8
    Living room
    • Level: First
    • Dimensions: 19x12
    Heating
    • Central, Electric, None
    Cooling
    • Central Air
    Appliances
    • Included: Bar Fridge, Dishwasher, Disposal, Electric Water Heater, Range, Refrigerator, Wine Refrigerator
    • Laundry: Electric Dryer Hookup, Inside, Laundry Room
    Features
    • Cathedral Ceiling(s), Ceiling Fan(s), Eating Space In Kitchen, High Ceilings, Kitchen/Family Room Combo, Solid Wood Cabinets, Stone Counters, Vaulted Ceiling(s), Walk-In Closet(s)
    • Flooring: Carpet, Laminate
    • Windows: Skylight(s)
    • Has fireplace: Yes
    • Fireplace features: Living Room, Wood Burning
    Interior area
    • Total structure area: 2,262
    • Total interior livable area: 1,820 sqft

    Property

    Parking
    • Total spaces: 2
    • Parking features: Garage - Attached
    • Attached garage spaces: 2
    Features
    • Levels: Two
    • Stories: 2
    • Patio & porch: Front Porch, Patio
    • Exterior features: Irrigation System, Lighting, Private Mailbox, Rain Gutters, Sidewalk
    Lot
    • Size: 8,410 sqft
    Details
    • Parcel number: 2221315HM00000220
    • Zoning: PUD
    • Special conditions: None

    Construction

    Type & style
    • Home type: SingleFamily
    • Property subtype: Single Family Residence
    Materials
    • Brick, Wood Frame, Wood Siding
    • Foundation: Slab
    • Roof: Shingle
    Condition
    • New construction: No
    • Year built: 1986

    Utilities & green energy

    • Sewer: Public Sewer
    • Water: None
    • Utilities for property: BB/HS Internet Available, Cable Available, Cable Connected

    Community & neighborhood

    Community
    • Community features: Deed Restrictions, Playground
    Location
    • Region: Oviedo
    • Subdivision: ALAFAYA WOODS PH 1 - UNIT A

    HOA & financial

    HOA
    • Has HOA: Yes
    • HOA fee: $17 monthly
    • Association name: Sentry Management Jamie Bowling
    • Association phone: 407-788-6700
    Other fees
    • Pet fee: $0 monthly
    Other financial information
    • Total actual rent: 0

    Other

    Other facts
    • Listing terms: Cash,Conventional,FHA,VA Loan
    • Ownership: Fee Simple
    • Road surface type: Paved

    Price history

    DateEventPrice
    9/27/2024Sold$470,000-1.1%$258/sqft
    Source: Stellar MLS #O6233263 Report a problem
    8/23/2024Pending sale$475,000$261/sqft
    Source: Stellar MLS #O6233263 Report a problem
    8/16/2024Listed for sale$475,000+134%$261/sqft
    Source: Stellar MLS #O6233263 Report a problem
    6/27/2014Sold$203,000-7.7%$112/sqft
    Source: Stellar MLS #O5229637 Report a problem
    5/23/2014Listed for sale$219,900+27.5%$121/sqft
    Source: RE/MAX 200 realty #O5229637 Report a problem
    8/30/2011Sold$172,500-30.4%$95/sqft
    Source: Stellar MLS #O5046144 Report a problem
    12/10/2007Sold$248,000$136/sqft
    Source: Public Record Report a problem

    Public tax history

    YearProperty taxesTax assessment
    2025$6,911 +136.3%$407,237 +85%
    2024$2,924 +6.7%$220,177 +3%
    2023$2,740 +3.1%$213,764 +3%
    2022$2,658 -0.7%$207,538 +3%
    2021$2,678 +0.9%$201,493 +1.4%
    2020$2,653 +1.4%$198,711 +2.3%
    2019$2,616 $194,243 +1.9%
    2018$2,616 +1.1%$190,621 +2.1%
    2017$2,588 +4%$186,700 +1.4%
    2016$2,488 -3.6%$184,140 +1.4%
    2015$2,581 $181,589 +49.9%
    2014$2,581 +71.4%$121,116 +1.5%
    2013$1,505 -5.9%$119,326 -6.8%
    2012$1,600 -1.4%$127,994 -0.3%
    2011$1,624 0%$128,329 +0.5%
    2010$1,625 -30.9%$127,636 -24%
    2009$2,352 -18.9%$167,861 -17.4%
    2008$2,901 +113.9%$203,142 +95.7%
    2007$1,356 -6.2%$103,828 +2.5%
    2006$1,446 +2.2%$101,296 +3%
    2005$1,414 +1.1%$98,346 +3%
    2004$1,399 +0.8%$95,482 +1.9%
    2003$1,388 +4.3%$93,702 +2.4%
    2002$1,330 +5.2%$91,506 +4.6%
    2000$1,265 $87,442

    Find assessor info on the county website

    Neighborhood: 32765

    Nearby schools

    GreatSchools rating
    Get a cash offer in 3 minutes
    Find out how much your home could sell for in as little as 3 minutes with a no-obligation cash offer.
    Estimated market value
    $480,000
    Get a cash offer in 3 minutes
    Find out how much your home could sell for in as little as 3 minutes with a no-obligation cash offer.
    Estimated market value
    $480,000