Skip main navigation
Sold for $394,000
  • $394,000

    1052 Shoreside Dr, Durham, NC 27713

    3beds
    2,032sqft
    Townhouse, Residential
    Built in 2021
    1,306.8 Square Feet Lot
    $386,700 Zestimate®
    $194/sqft
    $2,172 Estimated rent

    Home value

    $386,700

    Estimated sales range

    Not available

    $2,172/mo

    Zestimate® history
    Loading
    Loading...

    Owner options

    List your home for rent

    $2,172/mo

    Rent Zestimate®

    Find your next renter with Zillow Rental Manager. Plus, with online applications, you can quickly screen prospective tenants – for free.

    Learn more

    $2,172/mo

    Rent Zestimate®

    Refinance and save

    $2,508/mo

    Est. payment

    Refinancing to a lower rate could help reduce your monthly payments and save thousands over the life of the loan.

    See today's rates

    $2,508/mo

    Est. payment

    Explore your selling options

    Work with a Zillow partner agent

    Leverage their expertise and Zillow's premium Showcase listings to get your home seen by more buyers.

    Get started

    List with your own agent

    Get your home in front of millions of buyers by listing it on Zillow.

    Learn how to do it

    Sell it yourself

    Take full control of how buyers see your home on Zillow by listing For Sale by Owner (FSBO).

    List your home

    What's special

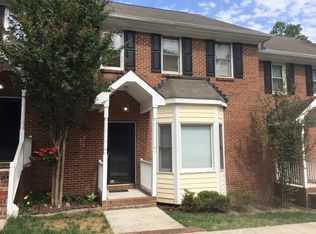
    Eligible for Up to a 2% Interest Rate Reduction! (Inquire for details.) Luxury LAKEFRONT Living with Custom Upgrades and tons of natural light! This stunning 3-bedroom, 3.5-bath townhome with a spacious garage is packed with high-end finishes, modern upgrades, and custom details. Situated right on the lake, enjoy breathtaking water views and direct access to a community dock. Inside, the owners have thoughtfully enhanced the home with beautiful molding, custom foyer and primary suite built-ins, wallpaper accents, stylish new lighting, dimmer switches, a garden bed, custom shades throughout, and rechargeable sconces! The gourmet kitchen features Quartz countertops, a huge kitchen island, stainless steel appliances, gas range, beveled backsplash, rollout shelving for easy organization, along with a pull-out trash cabinet, tilt-out soap tray, and an integrated soap dispenser—perfect for modern convenience and style. The home boasts oak stair treads, elegant wrought iron railings, and a private balcony plus patio offering stunning lake views. A rare first-floor guest suite with a full bath and walk-in closet offers flexibility for guests, a home office, or a bonus space. Upstairs, the primary owner's suite boasts a walk-in closet, tiled walk-in shower, and dual vanities. Equipped with state-of-the-art smart home features, including smart locks, garage door control, Ring security, and water heater alerts, this home blends modern convenience with serene lakefront living. Located in sought-after southwest Durham, NC, enjoy easy access to I-40, Southpoint Mall, Duke University, and UNC-Chapel Hill. Plus, take advantage of nearby shopping, dining, biking trails, and public transit. Experience waterfront luxury with designer upgrades—schedule your showing today! Investors welcome! Too many upgrades to list! See feature sheet in docs.

    Zillow last checked:

    Listing updated:

    Listed by:

    Adrienne Mickels 919-649-4118,

    Raleigh Custom Realty, LLC

    Bought with:

    Brianna Schwartz, 307491

    DASH Carolina

    Source: Doorify MLS,MLS#: 10077714MLS Logo

    Facts & features

    Interior

    Bedrooms & bathrooms
    • Bedrooms: 3
    • Bathrooms: 4
    • Full bathrooms: 3
    • 1/2 bathrooms: 1
    Heating
    • Forced Air, Natural Gas, Zoned
    Cooling
    • Central Air, Zoned
    Appliances
    • Included: Dishwasher, Disposal, Gas Range, Microwave, Plumbed For Ice Maker, Self Cleaning Oven, Water Heater
    • Laundry: Laundry Room
    Features
    • Bathtub/Shower Combination, Built-in Features, Ceiling Fan(s), Dining L, Double Vanity, Dual Closets, Eat-in Kitchen, Entrance Foyer, Granite Counters, High Ceilings, In-Law Floorplan, Kitchen Island, Open Floorplan, Pantry, Master Downstairs, Quartz Counters, Recessed Lighting, Second Primary Bedroom, Smart Home, Smart Thermostat, Smooth Ceilings, Walk-In Closet(s), Walk-In Shower, Water Closet, Wired for Data
    • Flooring: Carpet, Ceramic Tile, Vinyl, Tile
    • Windows: Double Pane Windows, Low-Emissivity Windows
    • Has fireplace: No
    • Common walls with other units/homes: 2+ Common Walls
    Interior area
    • Total structure area: 2,032
    • Total interior livable area: 2,032 sqft
    • Finished area above ground: 2,032
    • Finished area below ground: 0

    Property

    Parking
    • Total spaces: 2
    • Parking features: Additional Parking, Garage, Garage Door Opener, Garage Faces Front
    • Attached garage spaces: 1
    • Uncovered spaces: 1
    Features
    • Levels: Tri-Level
    • Stories: 3
    • Patio & porch: Deck, Front Porch, Rear Porch
    • Exterior features: Balcony, Lighting, Rain Gutters, Smart Camera(s)/Recording, Smart Lock(s)
    • Has view: Yes
    • View description: Lake
    • Has water view: Yes
    • Water view: Lake
    • Waterfront features: Lake, Lake Front, Waterfront
    • Body of water: Stratford Lake
    Lot
    • Size: 1,306 sqft
    • Features: Garden, Landscaped
    Details
    • Parcel number: 0729575879
    • Special conditions: Standard

    Construction

    Type & style
    • Home type: Townhouse
    • Architectural style: Craftsman, Traditional
    • Property subtype: Townhouse, Residential
    • Attached to another structure: Yes
    Materials
    • Vinyl Siding
    • Foundation: Slab
    • Roof: Shingle, Stone
    Condition
    • New construction: No
    • Year built: 2021
    • Major remodel year: 2021
    Details
    • Builder name: Lennar

    Utilities & green energy

    • Sewer: Public Sewer
    • Water: Public
    • Utilities for property: Cable Available, Electricity Connected, Natural Gas Connected, Phone Available, Sewer Connected, Water Connected
    Green energy
    • Energy efficient items: Construction, HVAC, Insulation, Water Heater, Windows

    Community & neighborhood

    Community
    • Community features: Fishing, Lake, Sidewalks, Street Lights
    Location
    • Region: Durham
    • Subdivision: The Pointe at Stratford Lakes

    HOA & financial

    HOA
    • Has HOA: Yes
    • HOA fee: $154 monthly
    • Amenities included: Boat Dock, Landscaping, Maintenance Structure
    • Services included: Maintenance Grounds, Maintenance Structure

    Other

    Other facts
    • Road surface type: Paved

    Price history

    DateEventPrice
    5/2/2025Sold$394,000-1.5%$194/sqft
    Source: Doorify MLS #10077714 Report a problem
    4/3/2025Pending sale$399,900$197/sqft
    Source: Doorify MLS #10077714 Report a problem
    3/19/2025Price change$399,900-2.4%$197/sqft
    Source: Doorify MLS #10077714 Report a problem
    2/26/2025Listed for sale$409,900+18.1%$202/sqft
    Source: Doorify MLS #10077714 Report a problem
    10/21/2021Sold$347,000$171/sqft
    Source: Public Record Report a problem

    Public tax history

    YearProperty taxesTax assessment
    2025$4,128 -8.3%$416,455 +29.1%
    2024$4,501 +6.5%$322,692
    2023$4,227 +2.3%$322,692
    2022$4,130 +440.4%$322,692 +437.8%
    2021$764 $60,000

    Find assessor info on the county website

    Neighborhood: 27713

    Nearby schools

    GreatSchools rating
    Schools provided by the listing agent
    • Elementary: Durham - Southwest
    • Middle: Durham - Lowes Grove
    • High: Durham - Hillside

    Source: Doorify MLS. This data may not be complete. We recommend contacting the local school district to confirm school assignments for this home.

    Get a cash offer in 3 minutes
    Find out how much your home could sell for in as little as 3 minutes with a no-obligation cash offer.
    Estimated market value
    $386,700
    Get a cash offer in 3 minutes
    Find out how much your home could sell for in as little as 3 minutes with a no-obligation cash offer.
    Estimated market value
    $386,700