Under Construction. Marisol Pointe introduces a fresh opportunity to own a new home in SouthShore’s premier, master-planned community of MiraBay. From world-class amenities to boating on the bay, MiraBay is the destination you'll want to call home. Conveniently located near a variety of shopping, dining and entertainment venues located in surrounding Tampa and St. Petersburg, Marisol Pointe is a quick commute to central business districts. Our stunning two-story Monaco floor plan boasts 5 bedrooms, 4 full baths and 1 half bath, a bonus room, and a spacious lanai overlooking a saltwater canal with direct access to Tampa Bay. This 3957 sq. ft. home has a separate living quarters upstairs complete with bedroom, bath and loft, while the downstairs showcases a chef's dream kitchen with two islands, a stunning master suite, an additional en suite guest room and two additional bedrooms. Marisol Pointe is the last opportunity to buy new in the exclusive MiraBay community. **IMAGES ARE FOR PRESENTATION PURPOSES ONLY - NOT OF ACTUAL HOME**
Sold for $1,280,000
$1,280,000
1052 SIGNET DRIVE, APOLLO BEACH, FL 33572
5beds
3,957sqft
Single Family Residence
Built in 2024
10,542 Square Feet Lot
$1,347,900 Zestimate®
$323/sqft
$6,210 Estimated rent
Home value
$1,347,900
$1.23M - $1.50M
$6,210/mo
Zestimate® history
Owner options
List your home for rent
$6,210/mo
Rent Zestimate®
Find your next renter with Zillow Rental Manager. Plus, with online applications, you can quickly screen prospective tenants – for free.
$6,210/mo
Rent Zestimate®
Refinance and save
$9,459/mo
Est. payment
Refinancing to a lower rate could help reduce your monthly payments and save thousands over the life of the loan.
$9,459/mo
Est. payment
Explore your selling options
Work with a Zillow partner agent
Leverage their expertise and Zillow's premium Showcase listings to get your home seen by more buyers.
Get startedList with your own agent
Get your home in front of millions of buyers by listing it on Zillow.
Learn how to do itSell it yourself
Take full control of how buyers see your home on Zillow by listing For Sale by Owner (FSBO).
List your homeWhat's special
Separate living quartersBonus roomNew homeMaster - planned communityWorld - class amenities
Zillow last checked:
Listing updated:
Listed by:
Suresh Gupta 407-529-3108,
PARK SQUARE REALTY 844-774-4636
Bought with:
Ruth Primeau, P.A, 0709189
CHARLES RUTENBERG REALTY INC
Source: Stellar MLS,MLS#: O6199150 Originating MLS: Orlando Regional
Originating MLS: Orlando Regional
Facts & features
Interior
Bedrooms & bathrooms
- Bedrooms: 5
- Bathrooms: 5
- Full bathrooms: 4
- 1/2 bathrooms: 1
Rooms
- Room types: Bonus Room, Breakfast Room Separate, Den/Library/Office, Family Room, Dining Room, Utility Room
Primary bedroom
- Features: Built-in Closet
- Level: First
- Dimensions: 14.4x21.1
Bedroom 2
- Features: Walk-In Closet(s)
- Level: First
- Dimensions: 12x14
Bedroom 3
- Features: Walk-In Closet(s)
- Level: Second
- Dimensions: 12x12.5
Bedroom 4
- Features: Walk-In Closet(s)
- Level: Second
- Dimensions: 11.7x13.3
Bedroom 5
- Features: Walk-In Closet(s)
- Level: Second
- Dimensions: 12.4x13.1
Den
- Level: First
- Dimensions: 14.8x12.5
Great room
- Level: First
- Dimensions: 17.4x17.9
Kitchen
- Level: First
- Dimensions: 17x17
Heating
- Central, Electric, Heat Pump, Radiant
Cooling
- Central Air
Appliances
- Included: Oven, Cooktop, Dishwasher, Exhaust Fan, Gas Water Heater, Microwave, Range Hood, Tankless Water Heater
- Laundry: Inside, Laundry Room
Features
- Built-in Features, Crown Molding, Eating Space In Kitchen, High Ceilings, Kitchen/Family Room Combo, Open Floorplan, Primary Bedroom Main Floor, Solid Surface Counters, Thermostat, Tray Ceiling(s), Walk-In Closet(s)
- Flooring: Carpet, Tile
- Doors: Sliding Doors
- Windows: Hurricane Shutters
- Has fireplace: No
Interior area
- Total structure area: 3,957
- Total interior livable area: 3,957 sqft
Property
Parking
- Total spaces: 3
- Parking features: Covered, Driveway, Electric Vehicle Charging Station(s), Garage Door Opener, Ground Level
- Attached garage spaces: 3
- Has uncovered spaces: Yes
Features
- Levels: Two
- Stories: 2
- Patio & porch: Rear Porch
- Exterior features: Irrigation System, Sidewalk, Sprinkler Metered
- Has view: Yes
- View description: Water, Canal
- Has water view: Yes
- Water view: Water,Canal
- Waterfront features: Canal - Saltwater, Saltwater Canal Access, No Wake Zone, Seawall
Lot
- Size: 10,542 Square Feet
- Features: Flood Insurance Required, FloodZone, Sidewalk
Details
- Parcel number: U293119C7Y0000000088.0
- Zoning: AE
- Special conditions: None
Construction
Type & style
- Home type: SingleFamily
- Property subtype: Single Family Residence
Materials
- Block, Stucco, Wood Frame
- Foundation: Slab, Stem Wall
- Roof: Shingle
Condition
- Under Construction
- New construction: Yes
- Year built: 2024
Details
- Builder model: Monaco (B)
- Builder name: Park Square Homes
Utilities & green energy
- Sewer: Public Sewer
- Water: Public
- Utilities for property: Cable Available, Electricity Available, Electricity Connected, Fire Hydrant, Natural Gas Available, Natural Gas Connected, Sewer Connected, Street Lights, Underground Utilities, Water Connected
Community & HOA
Community
- Features: Deed Restrictions, Fitness Center, Golf Carts OK, Park, Playground, Pool, Sidewalks
- Pet fee: $0 monthly
- Subdivision: MIRABAY
HOA
- Has HOA: Yes
- Amenities included: Basketball Court, Clubhouse, Fence Restrictions, Fitness Center, Park, Pickleball Court(s), Playground, Pool, Tennis Court(s)
- HOA fee: $13 monthly
- HOA name: Allan Heinze
- HOA phone: 813-533-2950
Location
- Region: Apollo Beach
Financial & listing details
- Price per square foot: $323/sqft
- Annual tax amount: $1,024
- Date on market: 4/24/2024
- Cumulative days on market: 12 days
- Listing terms: Cash,Conventional,FHA,VA Loan
- Ownership: Fee Simple
- Total actual rent: 0
- Electric utility on property: Yes
- Road surface type: Paved, Asphalt
Price history
| Date | Event | Price |
|---|---|---|
| 8/10/2024 | Sold | $1,280,000-6.2%$323/sqft |
Source:  Stellar MLS #O6199150 Report a problem Stellar MLS #O6199150 Report a problem | ||
| 5/7/2024 | Pending sale | $1,364,440$345/sqft |
Source: Stellar MLS #O6199150 Report a problem | ||
| 4/24/2024 | Listed for sale | $1,364,440$345/sqft |
Source: Stellar MLS #O6199150 Report a problem | ||
Public tax history
Tax history is unavailable.
Neighborhood: 33572
Nearby homes
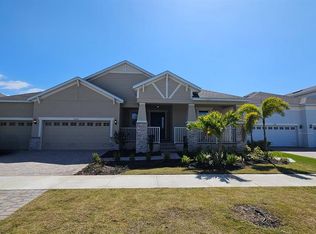
- $1,074,4604 bd4 ba3.2k sqft1056 Signet Dr, Apollo Beach, FL 33572Sold
- $804,800-- bd3 ba2.9k sqft1058 Signet Dr, Apollo Beach, FL 33572Off Market
- $1,005,400-- bd4 ba3.9k sqft1052 Signet Dr, Apollo Beach, FL 33572Off Market
- $920,0004 bd3 ba2.9k sqft1062 Signet Dr, Apollo Beach, FL 33572Sold
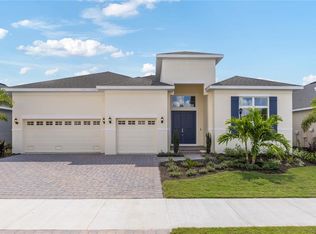
- $1,101,0004 bd3 ba3.2k sqft1050 Signet Dr, Apollo Beach, FL 33572Sold
- $599,8004 bd3 ba2.3k sqft1065 Signet Dr, Apollo Beach, FL 33572For Sale
- $1,139,0005 bd5 ba3.9k sqft1064 Signet Dr, Apollo Beach, FL 33572Sold
- $1,298,0605 bd4 ba3.9k sqft1046 Signet Dr, Apollo Beach, FL 33572Sold
Nearby schools
GreatSchools rating
- 8/10Apollo Beach Elementary SchoolGrades: PK-8Distance: 1.9 mi
- 3/10Lennard High SchoolGrades: 9-12Distance: 2.9 mi
- 3/10Eisenhower Middle SchoolGrades: 6-8Distance: 4.5 mi
Schools provided by the listing agent
- Elementary: Apollo Beach-HB
- Middle: Eisenhower-HB
- High: Lennard-HB
Source: Stellar MLS. This data may not be complete. We recommend contacting the local school district to confirm school assignments for this home.
Get a cash offer in 3 minutes
Find out how much your home could sell for in as little as 3 minutes with a no-obligation cash offer.
Estimated market value
$1,347,900
Get a cash offer in 3 minutes
Find out how much your home could sell for in as little as 3 minutes with a no-obligation cash offer.
Estimated market value
$1,347,900
- Florida
- Hillsborough County
- Apollo Beach
- 33572
- 1052 SIGNET DRIVE
