Skip main navigation
Sold for $2,452,500
  • $2,452,500

    1052 Spanish Moss TRL, NAPLES, FL 34108

    4beds
    3,406sqft
    Single Family Residence
    Built in 1997
    0.3 Acres Lot
    $2,444,500 Zestimate®
    $720/sqft
    $7,794 Estimated rent

    Home value

    $2,444,500

    $2.20M - $2.71M

    $7,794/mo

    Zestimate® history
    Loading
    Loading...

    Owner options

    List your home for rent

    $7,794/mo

    Rent Zestimate®

    Find your next renter with Zillow Rental Manager. Plus, with online applications, you can quickly screen prospective tenants – for free.

    Learn more

    $7,794/mo

    Rent Zestimate®

    Refinance and save

    $14,424/mo

    Est. payment

    Refinancing to a lower rate could help reduce your monthly payments and save thousands over the life of the loan.

    See today's rates

    $14,424/mo

    Est. payment

    Explore your selling options

    Work with a Zillow partner agent

    Leverage their expertise and Zillow's premium Showcase listings to get your home seen by more buyers.

    Get started

    List with your own agent

    Get your home in front of millions of buyers by listing it on Zillow.

    Learn how to do it

    Sell it yourself

    Take full control of how buyers see your home on Zillow by listing For Sale by Owner (FSBO).

    List your home

    What's special

    Center islandBreakfast barGranite countertopsUpdated roofScenic lake lotGourmet kitchenGraceful architectural details
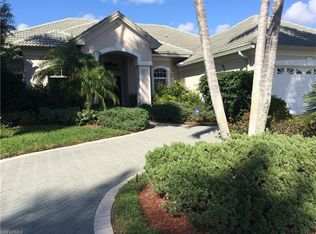
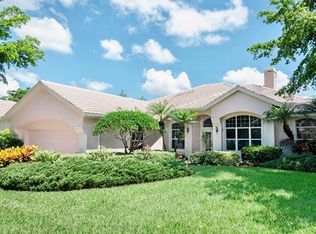
    Beautifully sited on a scenic lake lot, this expansive residence in Pelican Marsh offers a refined blend of classic elegance, thoughtful design, and exceptional indoor-outdoor living. An Arthur Rutenberg built classic Floridian styled home. A covered front entry with double leaded-glass doors opens to a welcoming foyer with diagonal tile flooring, crown molding, and graceful architectural details that continue throughout the home. The well-designed floor plan features formal living and dining spaces, a spacious family room with a custom fireplace and built-in niches, and an impressive den or office with inlaid wood floors, custom cabinetry, tray ceiling, and accent lighting. The gourmet kitchen is both functional and inviting, highlights include granite countertops, stone backsplash, center island, breakfast bar, glass-front display cabinetry, double ovens, five-burner cooktop, and a sunny breakfast nook with lanai access. Multiple sliding doors connect the main living areas to the expansively covered lanai, creating a seamless flow for entertaining. The owner’s suite is a tranquil retreat with a sitting area, plantation shutters, walk-in closets, and private access to the lanai, while the spa-style bath offers dual vanities, soaking tub, walk-in shower, and private water closet. Three additional guest suites provide comfort and privacy, including a generous cabana suite with direct pool access and en-suite bath. Outdoors, the screened lanai is designed for year-round enjoyment with a custom built-in grill that has stacked stone accents, Pecky cypress ceiling, remote-controlled screens, and ample covered dining and lounge areas, all overlooking the pool, sun deck, lush landscaping, and peaceful lake views. Additional highlights include a side-entry two-car garage with epoxy flooring and storage systems, governor’s driveway, State of the art new HVAC systems -8/25, Squared off columns around lanai-as well as electric storm screens around entire covered lanai space, Front elevation updated to include squared off columns, Bermuda styled window shutters and bricked walkways around the side yard, updated roof, and beautifully maintained grounds. Pelican Marsh is one of North Naples’ most sought-after communities, spanning over 2,000 acres with 133 acres of natural preserves and offering an exceptional lifestyle centered around its championship golf course, tennis and pickleball facilities, bocce, state-of-the-art fitness center, spa services, and a vibrant community center with social and cultural programming. Ideally located just minutes from Mercato, Waterside Shops, and Naples’ renowned dining and entertainment, residents also enjoy proximity to sunny white-sand Gulf beaches, making this home a perfect blend of privacy, convenience, and resort-style living.

    Zillow last checked:

    Listing updated:

    Listed by:

    Tade Bua-Bell, LLC 239-595-0097,

    John R Wood Properties

    Bought with:

    Leah Ritchey, PA

    Premier Sotheby's Int'l Realty

    Amy Becker, PA

    Premier Sotheby's Int'l Realty

    Source: SWFLMLS,MLS#: 226001660MLS LogoOriginating MLS: Naples

    Facts & features

    Interior

    Bedrooms & bathrooms
    • Bedrooms: 4
    • Bathrooms: 4
    • Full bathrooms: 3
    • 1/2 bathrooms: 1
    Primary bedroom
    • Dimensions: 21.7 x 14.5
    Bedroom
    • Dimensions: 13.4 x 12
    Bedroom
    • Dimensions: 13.4 x 12
    Den
    • Dimensions: 12 x 11
    Dining room
    • Dimensions: 14.2 x 11.5
    Garage
    • Dimensions: 21.6 x 19
    Great room
    • Dimensions: 19 x 17
    Kitchen
    • Dimensions: 14.6 x 14
    Other
    • Dimensions: 13 x 11
    Other
    • Dimensions: 15.6 x 12.6
    Living room
    • Dimensions: 20.7 x 18
    Heating
    • Central
    Cooling
    • Central Air
    Appliances
    • Included: Cooktop, Dishwasher, Disposal, Dryer, Freezer, Microwave, Range, Washer
    • Laundry: Inside
    Features
    • Built-In Cabinets, Den - Study, Family Room, Great Room, Home Office, Laundry in Residence, Open Porch/Lanai, Screened Lanai/Porch
    • Flooring: Carpet, Parquet, Tile, Wood
    • Windows: Storm Protection (Other), Shutters Electric, Shutters - Screens/Fabric
    • Has fireplace: No
    • Furnished: Yes
    Interior area
    • Total structure area: 6,515
    • Total interior livable area: 3,406 sqft

    Property

    Parking
    • Total spaces: 2
    • Parking features: Attached
    • Attached garage spaces: 2
    Features
    • Stories: 1
    • Patio & porch: Open Porch/Lanai, Screened Lanai/Porch
    • Exterior features: Outdoor Grill
    • Has private pool: Yes
    • Pool features: In Ground, Concrete, Equipment Stays
    • Has spa: Yes
    • Spa features: In Ground, Concrete, Equipment Stays
    • Has view: Yes
    • View description: Lake, Landscaped Area
    • Has water view: Yes
    • Water view: Lake
    • Waterfront features: Lake
    • Frontage type: Lakefront
    Lot
    • Size: 0.30 Acres
    • Features: Irregular Lot
    Details
    • Additional structures: Tennis Court(s)
    • Parcel number: 66679210621

    Construction

    Type & style
    • Home type: SingleFamily
    • Architectural style: Ranch
    • Property subtype: Single Family Residence
    Materials
    • Block, Stucco
    • Foundation: Concrete Block
    • Roof: Tile
    Condition
    • New construction: No
    • Year built: 1997

    Utilities & green energy

    • Water: Central

    Community & neighborhood

    Security
    • Security features: Smoke Detector(s), Gated Community
    Community
    • Community features: Clubhouse, Park, Fitness Center, Sidewalks, Street Lights, Tennis Court(s), Gated
    Location
    • Region: Naples
    • Subdivision: GABLES

    HOA & financial

    HOA
    • Has HOA: Yes
    • HOA fee: $2,073 annually
    • Amenities included: Bike And Jog Path, Bocce Court, Business Center, Clubhouse, Park, Community Room, Fitness Center, Full Service Spa, Internet Access, Library, Pickleball, Play Area, Sidewalk, Streetlight, Tennis Court(s)

    Other

    Other facts
    • Road surface type: Paved
    • Contingency: See Remarks

    Price history

    DateEventPrice
    2/12/2026Sold$2,452,500-0.9%$720/sqft
    Source: SWFLMLS #226001660 Report a problem
    1/29/2026Pending sale$2,475,000$727/sqft
    Source: SWFLMLS #226001660 Report a problem
    1/16/2026Listed for sale$2,475,000+433.6%$727/sqft
    Source: SWFLMLS #226001660 Report a problem
    1/18/2024Sold$463,796-52.4%$136/sqft
    Source: Public Record Report a problem
    6/3/2011Sold$975,000-11.3%$286/sqft
    Source: Public Record Report a problem
    4/13/2011Pending sale$1,099,000$323/sqft
    Source: Downing-Frye Realty Inc. #211010714 Report a problem
    4/1/2011Listed for sale$1,099,000+449.5%$323/sqft
    Source: Downing-Frye Realty Inc. #211010714 Report a problem
    7/9/1996Sold$200,000$59/sqft
    Source: Public Record Report a problem

    Public tax history

    YearProperty taxesTax assessment
    2025$17,107 +3.8%$1,122,387 +10%
    2024$16,485 +27.9%$1,020,352 +10%
    2023$12,886 +14.2%$927,593 +10%
    2022$11,286 +34.8%$843,266 +10%
    2021$8,370 -11.3%$766,605 -12.2%
    2020$9,439 +0.6%$873,314 +1.3%
    2019$9,384 -9.7%$861,729 -9.9%
    2018$10,392 -12%$955,890 +0.7%
    2017$11,807 -4.8%$949,628 +10%
    2016$12,396 +5.2%$863,298 +10%
    2015$11,784 +14.8%$784,816 -7.9%
    2014$10,261 +8.8%$851,733 +3.2%
    2013$9,432 +1.6%$825,020 +2.9%
    2012$9,286 +8.7%$801,567 +8.1%
    2011$8,544 -5.5%$741,522 -9.7%
    2010$9,041 -4.7%$820,857 +3.1%
    2009$9,487 $796,395 -10.2%
    2008$9,487 -43%$887,337 -19.5%
    2007$16,651 +45.7%$1,102,018 -21%
    2006$11,429 $1,394,870 +55%
    2005$11,429 +14.2%$899,801 +15.2%
    2004$10,005 +4.1%$780,966 +6.6%
    2003$9,614 +3.4%$732,507 +4.8%
    2002$9,296 -31.9%$698,974 +32.4%
    2001$13,645 +101.6%$527,850
    2000$6,770 --

    Find assessor info on the county website

    Neighborhood: Pelican Marsh

    Nearby schools

    GreatSchools rating
    Schools provided by the listing agent
    • Elementary: PELICAN MARSH ELEMENTARY SCHOOL
    • Middle: PINE RIDGE MIDDLE SCHOOL
    • High: AUBREY ROGERS HIGH SCHOOL

    Source: SWFLMLS. This data may not be complete. We recommend contacting the local school district to confirm school assignments for this home.

    Sell for more on Zillow
    Get a Zillow Showcase℠ listing at no additional cost and you could sell for .
    $2,444,500
    2% more
    +$48,890
    With Zillow Showcase(estimated)
    $2,493,390