Welcome Home! Schedule your appointment today to see this Beautiful 4 Bedroom, 2 Full Bathroom Bi-Level Home in Turnersville (Washington Twp), NJ! Upon pulling up, you will be immediately impressed by the Gorgeous Landscaping, the 2-Car Driveway, and the 1-Car Garage. After entering into the Foyer, head up to the Open Concept 1st Floor Layout. To the left, is the Large Living Room with Wonderful Wood Floors, Crown Molding, and it's open to the Dining Room and Kitchen. The Dining Room comes with Hardwood Flooring and Crown Molding as well. Your Updated Eat-In Kitchen features Wood-Like Flooring, Granite Countertops, a Terrific Tile Backsplash, Stainless Steel Appliances, a Ceiling Fan/Light Fixture, and a Huge Kitchen Island with Quartz Countertops and Seating for 5. Enjoy having a door right off of the Kitchen and Dining Room that leads you out and onto your Trex Deck. The main hallway has a Kitchen Pantry and Linen Closet. Down the main hallway is the Primary Bedroom with Wood-Like Flooring, a Big Closet, a Ceiling Fan/Light Fixture, and a door to the Full Bathroom. The Main Level 1st Full Bathroom was Updated with Tile Flooring, Floor to Ceiling Tiled Walls, and a Jacuzzi Tub/Shower with Tile from the Tub to the Ceiling. The 2nd and 3rd Bedrooms complete this level and both come with Wood-Like Flooring and Big Closets. Head down to the Lower Level and to the left is the 4th Bedroom that comes with Wood-Like Flooring and a Big Closet. Right off the 4th Bedroom is the Spacious Family Room that boasts Hardwood Flooring, a Gas Fireplace, and a Storage/Coat Closet. The 2nd Full Bathroom was recently updated as well and features Tile Flooring and a Stand Up Shower with Floor to Ceiling Tile as well. This Level also comes with a 20x17 Bonus Room that can easily be used as a 5th Bedroom, an Office, a Playroom, or a Gym. This room comes with Tile Flooring, a Huge Closet, a Storage Closet, and a door leading you into the Laundry Room. I saved the best for last, the Backyard Oasis. Here you will find the Stunning In-Ground Heated Pool, a Back Patio, a Back Trex Deck, a Shed, Vinyl Fencing, and Beautiful Plants/Landscaping. This home also comes with Solar Panels to help keep your utility costs down. Don't miss the opportunity to make this your home today!
Sold for $435,000
$435,000
1052 Standish Dr, Turnersville, NJ 08012
4beds
2,352sqft
Single Family Residence
Built in 1959
9,527 Square Feet Lot
$454,400 Zestimate®
$185/sqft
$3,268 Estimated rent
Home value
$454,400
$414,000 - $500,000
$3,268/mo
Zestimate® history
Owner options
List your home for rent
$3,268/mo
Rent Zestimate®
Find your next renter with Zillow Rental Manager. Plus, with online applications, you can quickly screen prospective tenants – for free.
$3,268/mo
Rent Zestimate®
Refinance and save
$3,158/mo
Est. payment
Refinancing to a lower rate could help reduce your monthly payments and save thousands over the life of the loan.
$3,158/mo
Est. payment
Explore your selling options
Work with a Zillow partner agent
Leverage their expertise and Zillow's premium Showcase listings to get your home seen by more buyers.
Get startedList with your own agent
Get your home in front of millions of buyers by listing it on Zillow.
Learn how to do itSell it yourself
Take full control of how buyers see your home on Zillow by listing For Sale by Owner (FSBO).
List your homeWhat's special
Gas fireplaceUpdated eat-in kitchenBackyard oasisVinyl fencingIn-ground heated poolWonderful wood floorsCrown molding
Zillow last checked:
Listing updated:
Listed by:
Joshua Behr 856-470-7667,
Keller Williams Realty - Washington Township
Bought with:
Marie Regilus, 1644401
Lifestyle International Realty
Source: Bright MLS,MLS#: NJGL2061456
Facts & features
Interior
Bedrooms & bathrooms
- Bedrooms: 4
- Bathrooms: 2
- Full bathrooms: 2
- Main level bathrooms: 1
- Main level bedrooms: 3
Rooms
- Room types: Living Room, Dining Room, Primary Bedroom, Bedroom 2, Bedroom 3, Bedroom 4, Kitchen, Family Room, Foyer, Laundry, Bathroom 1, Bathroom 2, Bonus Room
Primary bedroom
- Level: Main
- Area: 143 Square Feet
- Dimensions: 11 x 13
Bedroom 2
- Level: Main
- Area: 130 Square Feet
- Dimensions: 10 x 13
Bedroom 3
- Level: Main
- Area: 81 Square Feet
- Dimensions: 9 x 9
Bedroom 4
- Level: Lower
- Area: 156 Square Feet
- Dimensions: 12 x 13
Bathroom 1
- Level: Main
- Area: 55 Square Feet
- Dimensions: 11 x 5
Bathroom 2
- Level: Lower
- Area: 40 Square Feet
- Dimensions: 8 x 5
Bonus room
- Level: Lower
- Area: 340 Square Feet
- Dimensions: 20 x 17
Dining room
- Level: Main
- Area: 96 Square Feet
- Dimensions: 12 x 8
Family room
- Level: Lower
- Area: 299 Square Feet
- Dimensions: 13 x 23
Foyer
- Level: Main
- Area: 36 Square Feet
- Dimensions: 6 x 6
Kitchen
- Level: Main
- Area: 144 Square Feet
- Dimensions: 12 x 12
Laundry
- Level: Lower
- Area: 66 Square Feet
- Dimensions: 6 x 11
Living room
- Level: Main
- Area: 224 Square Feet
- Dimensions: 16 x 14
Heating
- Forced Air, Natural Gas
Cooling
- Central Air, Electric
Appliances
- Included: Microwave, Built-In Range, Dishwasher, Disposal, Dryer, Self Cleaning Oven, Oven/Range - Gas, Refrigerator, Stainless Steel Appliance(s), Washer, Gas Water Heater
- Laundry: Lower Level, Laundry Room
Features
- Attic, Bathroom - Stall Shower, Bathroom - Tub Shower, Ceiling Fan(s), Crown Molding, Open Floorplan, Eat-in Kitchen, Kitchen Island, Recessed Lighting, Upgraded Countertops, Dry Wall
- Flooring: Hardwood, Laminate, Tile/Brick, Wood
- Windows: Replacement, Window Treatments
- Has basement: No
- Number of fireplaces: 2
- Fireplace features: Electric, Gas/Propane
Interior area
- Total structure area: 2,352
- Total interior livable area: 2,352 sqft
- Finished area above ground: 2,352
- Finished area below ground: 0
Property
Parking
- Total spaces: 3
- Parking features: Garage Faces Front, Oversized, Concrete, Attached, Driveway, On Street
- Attached garage spaces: 1
- Uncovered spaces: 2
Accessibility
- Accessibility features: None
Features
- Levels: Bi-Level,Two
- Stories: 2
- Patio & porch: Deck, Patio
- Exterior features: Lighting, Sidewalks, Street Lights
- Has private pool: Yes
- Pool features: In Ground, Heated, Vinyl, Private
- Has spa: Yes
- Spa features: Bath
- Fencing: Full,Vinyl
Lot
- Size: 9,527 Square Feet
- Dimensions: 75.00 x 127.00
- Features: Level, Front Yard, Rear Yard, SideYard(s)
Details
- Additional structures: Above Grade, Below Grade
- Parcel number: 180026100017
- Zoning: RESIDENTIAL
- Special conditions: Standard
Construction
Type & style
- Home type: SingleFamily
- Property subtype: Single Family Residence
Materials
- Frame, Brick, Vinyl Siding
- Foundation: Slab
- Roof: Shingle,Pitched
Condition
- Good
- New construction: No
- Year built: 1959
Utilities & green energy
- Electric: 100 Amp Service, Circuit Breakers
- Sewer: Public Sewer
- Water: Public
Community & HOA
Community
- Subdivision: Whitman Square
HOA
- Has HOA: No
Location
- Region: Turnersville
- Municipality: WASHINGTON TWP
Financial & listing details
- Price per square foot: $185/sqft
- Tax assessed value: $235,400
- Annual tax amount: $8,706
- Date on market: 8/18/2025
- Listing agreement: Exclusive Right To Sell
- Listing terms: Cash,Conventional,FHA,VA Loan
- Inclusions: Solar Panels, Solar Panel Agreement, And All Existing Appliances - All In As-is Condition.
- Ownership: Fee Simple
Price history
| Date | Event | Price |
|---|---|---|
| 9/12/2025 | Sold | $435,000+4.8%$185/sqft |
Source:  Bright MLS #NJGL2061456 Report a problem Bright MLS #NJGL2061456 Report a problem | ||
| 9/8/2025 | Pending sale | $415,000$176/sqft |
Source: Bright MLS #NJGL2061456 Report a problem | ||
| 8/18/2025 | Price change | $415,000-2.4%$176/sqft |
Source: Bright MLS #NJGL2061456 Report a problem | ||
| 6/11/2025 | Pending sale | $425,000$181/sqft |
Source: Bright MLS #NJGL2057180 Report a problem | ||
| 5/28/2025 | Contingent | $425,000$181/sqft |
Source: Bright MLS #NJGL2057180 Report a problem | ||
| 5/13/2025 | Listed for sale | $425,000+89.7%$181/sqft |
Source: Bright MLS #NJGL2057180 Report a problem | ||
| 7/8/2005 | Sold | $223,999+63.6%$95/sqft |
Source: Public Record Report a problem | ||
| 9/4/1998 | Sold | $136,900$58/sqft |
Source: Public Record Report a problem | ||
Public tax history
| Year | Property taxes | Tax assessment |
|---|---|---|
| 2025 | $8,277 | $235,400 |
| 2024 | $8,277 -2.2% | $235,400 |
| 2023 | $8,463 +3.4% | $235,400 |
| 2022 | $8,185 +1.3% | $235,400 |
| 2021 | $8,081 +11.2% | $235,400 |
| 2020 | $7,264 +34.3% | $235,400 +18.1% |
| 2019 | $5,409 | $199,300 |
| 2018 | $5,409 -23.3% | $199,300 |
| 2017 | $7,051 +1.4% | $199,300 |
| 2016 | $6,952 +3.3% | $199,300 |
| 2015 | $6,732 +2.3% | $199,300 |
| 2014 | $6,583 +2.4% | $199,300 +64.7% |
| 2012 | $6,428 +0.4% | $121,000 |
| 2011 | $6,402 +4.2% | $121,000 |
| 2010 | $6,144 +3.2% | $121,000 |
| 2009 | $5,956 | $121,000 |
| 2008 | -- | $121,000 |
| 2007 | -- | $121,000 |
| 2006 | -- | $121,000 |
| 2005 | -- | $121,000 |
| 2004 | -- | $121,000 |
| 2003 | -- | $121,000 |
| 2002 | -- | $121,000 |
| 2001 | -- | $121,000 |
Find assessor info on the county website
Neighborhood: 08012
Nearby homes
- $249,0003 bd3 ba2k sqft1054 Standish Dr, Turnersville, NJ 08012Sold
- $419,7004 bd2 ba1.9k sqft1050 Standish Dr, Turnersville, NJ 08012Off Market
- $456,8004 bd1 ba1.8k sqft1037 Hancock Dr, Turnersville, NJ 08012Off Market
- $475,0004 bd2 ba1.6k sqft1049 Standish Dr, Turnersville, NJ 08012Sold
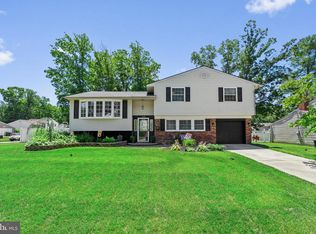
- $414,300-- bd-- ba1.6k sqft1048 Standish Dr, Turnersville, NJ 08012Off Market
- $383,100-- bd-- ba1.6k sqft1056 Standish Dr, Turnersville, NJ 08012Off Market
- $473,000-- bd-- ba1.8k sqft810 Flint Rd, Turnersville, NJ 08012Off Market
- $369,500-- bd-- ba1.6k sqft1025 Merrymount Ave S, Turnersville, NJ 08012Off Market
Nearby schools
GreatSchools rating
- 9/10Whitman Elementary SchoolGrades: K-5Distance: 0.6 mi
- 5/10Bunker Hill Middle SchoolGrades: 6-8Distance: 3.2 mi
- 5/10Washington Twp High SchoolGrades: PK,9-12Distance: 2.7 mi
Schools provided by the listing agent
- District: Washington Township Public Schools
Source: Bright MLS. This data may not be complete. We recommend contacting the local school district to confirm school assignments for this home.
Get a cash offer in 3 minutes
Find out how much your home could sell for in as little as 3 minutes with a no-obligation cash offer.
Estimated market value
$454,400
Get a cash offer in 3 minutes
Find out how much your home could sell for in as little as 3 minutes with a no-obligation cash offer.
Estimated market value
$454,400
- New Jersey
- Gloucester County
- Blackwood
- 08012
- 1052 Standish Dr
Nearby cities
Nearby zip codes
Other Blackwood Topics
