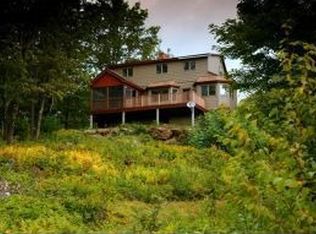
Nestled in the picturesque countryside of Marlow, New Hampshire, this sprawling estate offers a rare opportunity to embrace serene rural living at its finest. Situated on an expansive 360.3 acres of land, this property boasts breathtaking views of a tranquil pasture, a serene pond, and a meandering river, creating an idyllic country setting. The residence itself features a charming three-bedroom, two-bathroom home that harmonizes perfectly with its natural surroundings. Inside, you'll find a comfortable living space designed to blend modern comforts with rustic charm. A highlight of the property is its meticulously maintained apple orchard, adding to the agricultural charm and providing seasonal delights. For those with a penchant for hosting guests or pursuing hobbies, the property includes an oversized garage and a barn, both equipped with a finished great room above. These versatile spaces offer ample room for gatherings, workshops, or creative pursuits, ensuring there's something for everyone. Surrounding the home are enchanting flower gardens that bloom vibrantly throughout the seasons, enhancing the beauty of the landscape and adding to the property's overall allure. Whether you aspire to cultivate your own orchard, host gatherings in the barn's great room, or simply revel in the tranquility of country life, this Marlow property invites you to make your dreams a reality in this unparalleled countryside retreat. 30 minutes to Mount Sunapee state park with Beach and ski.
Closed
Listed by: BHG Masiello Keene
Bought with: RE/MAX Town & Country
$1,100,000
1052 NH Route 10, Marlow, NH 03456
3beds
2,428sqft
Single Family Residence
Built in 1930
360.3 Acres Lot
$1,086,300 Zestimate®
$453/sqft
$2,721 Estimated rent
Home value
$1,086,300
$847,000 - $1.38M
$2,721/mo
Zestimate® history
Owner options
List your home for rent
$2,721/mo
Rent Zestimate®
Find your next renter with Zillow Rental Manager. Plus, with online applications, you can quickly screen prospective tenants – for free.
$2,721/mo
Rent Zestimate®
Refinance and save
$6,374/mo
Est. payment
Refinancing to a lower rate could help reduce your monthly payments and save thousands over the life of the loan.
$6,374/mo
Est. payment
Explore your selling options
Work with a Zillow partner agent
Leverage their expertise and Zillow's premium Showcase listings to get your home seen by more buyers.
Get startedList with your own agent
Get your home in front of millions of buyers by listing it on Zillow.
Learn how to do itSell it yourself
Take full control of how buyers see your home on Zillow by listing For Sale by Owner (FSBO).
List your homeWhat's special
Oversized garageSerene pondCharming three-bedroom two-bathroom homeEnchanting flower gardensMeandering riverComfortable living space
Zillow last checked:
Listing updated:
Listed by:
Kim Curry,
BHG Masiello Keene 603-352-5433
Bought with:
Vincent Dolan
RE/MAX Town & Country
Source: PrimeMLS,MLS#: 5006088
Facts & features
Interior
Bedrooms & bathrooms
- Bedrooms: 3
- Bathrooms: 2
- 3/4 bathrooms: 2
Heating
- Oil, Wood, Baseboard, Electric, Forced Air, Hot Air, Hot Water, Zoned, Wood Stove
Cooling
- Other
Appliances
- Included: Dishwasher, Dryer, Microwave, Electric Range, Refrigerator, Washer
Features
- Cedar Closet(s), Ceiling Fan(s), Dining Area, Living/Dining, Natural Woodwork
- Flooring: Hardwood, Tile, Wood, Vinyl Plank
- Windows: Blinds
- Basement: Concrete Floor,Crawl Space,Full,Partially Finished,Unfinished,Walk-Up Access
- Attic: Pull Down Stairs
- Has fireplace: Yes
- Fireplace features: Wood Burning
Interior area
- Total structure area: 3,148
- Total interior livable area: 2,428 sqft
- Finished area above ground: 2,428
- Finished area below ground: 0
Property
Parking
- Total spaces: 6
- Parking features: Paved, Driveway, Garage, On Site, Parking Spaces 6+
- Garage spaces: 2
- Has uncovered spaces: Yes
Accessibility
- Accessibility features: 1st Floor 3/4 Bathroom, Hard Surface Flooring, Paved Parking
Features
- Levels: Two
- Stories: 2
- Patio & porch: Covered Porch
- Exterior features: Deck, Garden, Natural Shade, Shed, Storage
- Waterfront features: Pond, River Front, Stream
- Body of water: Ashuelot River
Lot
- Size: 360.30 Acres
- Features: Country Setting, Farm, Horse/Animal Farm, Field/Pasture, Landscaped, Level, Major Road Frontage, Orchard(s), Secluded, Walking Trails, Wooded
Details
- Additional structures: Barn(s), Outbuilding
- Parcel number: MRLWM405L103000
- Zoning description: rural
- Other equipment: Sprinkler System
Construction
Type & style
- Home type: SingleFamily
- Architectural style: Colonial
- Property subtype: Single Family Residence
Materials
- Wood Frame
- Foundation: Concrete
- Roof: Metal,Architectural Shingle
Condition
- New construction: No
- Year built: 1930
Details
- Warranty included: Yes
Utilities & green energy
- Electric: 200+ Amp Service, Circuit Breakers, Generator, Generator Ready
- Sewer: 500 Gallon, 1000 Gallon, Grey Water, Holding Tank, Leach Field, On-Site Septic Exists
- Utilities for property: Cable, Fiber Optic Internt Avail
Community & neighborhood
Security
- Security features: Security, Battery Smoke Detector
Location
- Region: Marlow
Price history
| Date | Event | Price |
|---|---|---|
| 12/19/2024 | Sold | $1,100,000-12%$453/sqft |
Source:  PrimeMLS #5006088 Report a problem PrimeMLS #5006088 Report a problem | ||
| 11/19/2024 | Contingent | $1,250,000$515/sqft |
Source: PrimeMLS #5006088 Report a problem | ||
| 10/23/2024 | Price change | $1,250,000-10.7%$515/sqft |
Source: PrimeMLS #5006088 Report a problem | ||
| 9/11/2024 | Price change | $1,400,000-12.5%$577/sqft |
Source: PrimeMLS #5006088 Report a problem | ||
| 8/13/2024 | Price change | $1,600,000-15.8%$659/sqft |
Source: PrimeMLS #5006088 Report a problem | ||
| 7/22/2024 | Listed for sale | $1,900,000$783/sqft |
Source: PrimeMLS #5006088 Report a problem | ||
Public tax history
| Year | Property taxes | Tax assessment |
|---|---|---|
| 2024 | $7,928 +7.5% | $255,750 0% |
| 2023 | $7,374 +10.9% | $255,876 -0.6% |
| 2022 | $6,648 +4.4% | $257,381 -0.1% |
| 2021 | $6,368 -16.9% | $257,710 -0.1% |
| 2020 | $7,661 +5.4% | $257,871 +13.2% |
| 2019 | $7,270 +26.2% | $227,759 +0.6% |
| 2018 | $5,759 +16.2% | $226,448 +0.3% |
| 2016 | $4,958 -14.1% | $225,661 |
| 2015 | $5,775 -6.8% | $225,661 -9.2% |
| 2014 | $6,195 +12.4% | $248,510 -3.3% |
| 2009 | $5,510 | $256,860 |
Find assessor info on the county website
Neighborhood: 03456

Nearby schools
GreatSchools rating
- NAJohn Perkins Elementary SchoolGrades: PK-6Distance: 0.6 mi
- 8/10Vilas Elementary SchoolGrades: 5-8Distance: 7.7 mi
- 1/10LEAF Charter SchoolGrades: 9-12Distance: 5.6 mi
Schools provided by the listing agent
- Elementary: John Perkins Elem School
- Middle: Keene Middle School
- High: Keene High School
- District: Keene Central School District
Source: PrimeMLS. This data may not be complete. We recommend contacting the local school district to confirm school assignments for this home.


Get pre-qualified for a loan
At Zillow Home Loans, we can pre-qualify you in as little as 5 minutes with no impact to your credit score.An equal housing lender. NMLS #10287.
- New Hampshire
- Cheshire County
- Marlow
- 03456
- 1052 NH Route 10
Nearby cities
Nearby zip codes
Other Marlow Topics
