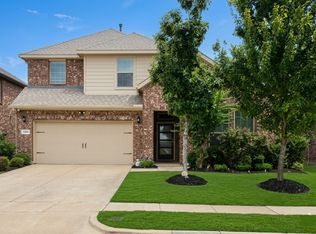
Over $15,000 in upgrades!! Rockwall ISD! Welcome to 1052 Sublime Drive in Lakeside at Heath, just near Lake Ray Hubbard and Linda Lyon Elementary. This community is privately managed by its own HOA board and features a beautifully maintained and monitored pool with grill and restrooms, a pond, and green space for recreation.
Inside, you’ll find 2,072 sq. ft. with an open layout, highlighted by a custom mantlepiece, decorative paneling, upgraded countertops, cabinet hardware throughout the home, gas cooktop, and barn-style door in the primary suite. The home offers four bedrooms, including a spacious primary with en-suite bath and walk-in closet.
Enjoy mornings on the shaded front porch, and evenings with sunset views and stargazing from the extended covered back patio.
Schedule your showing today at Lakeside at Heath and take advantage of this opportunity to get a quality upgraded home at a reduced price.
Sold
Price Unknown
1052 Sublime Dr, Heathridge, TX 75126
4beds
2,072sqft
Single Family Residence
Built in 2020
6,011 Square Feet Lot
$332,600 Zestimate®
$--/sqft
$2,520 Estimated rent
Home value
$332,600
$303,000 - $366,000
$2,520/mo
Zestimate® history
Owner options
List your home for rent
$2,520/mo
Rent Zestimate®
Find your next renter with Zillow Rental Manager. Plus, with online applications, you can quickly screen prospective tenants – for free.
$2,520/mo
Rent Zestimate®
Refinance and save
$450/mo
Est. payment
Refinancing to a lower rate could help reduce your monthly payments and save thousands over the life of the loan.
$450/mo
Est. payment
Explore your selling options
Work with a Zillow partner agent
Leverage their expertise and Zillow's premium Showcase listings to get your home seen by more buyers.
Get startedList with your own agent
Get your home in front of millions of buyers by listing it on Zillow.
Learn how to do itSell it yourself
Take full control of how buyers see your home on Zillow by listing For Sale by Owner (FSBO).
List your homeWhat's special
Extended covered back patioCustom mantlepieceUpgraded countertopsWalk-in closetShaded front porchDecorative panelingGas cooktop
Zillow last checked:
Listing updated:
Listed by:
Tesha Shannon 0740676 972-772-7000,
Keller Williams Rockwall 972-772-7000
Bought with:
Jeff Bentley
RE/MAX DFW Associates
Source: NTREIS,MLS#: 21039480
Facts & features
Interior
Bedrooms & bathrooms
- Bedrooms: 4
- Bathrooms: 3
- Full bathrooms: 2
- 1/2 bathrooms: 1
Primary bedroom
- Level: First
- Dimensions: 13 x 17
Bedroom
- Level: First
- Dimensions: 10 x 11
Bedroom
- Level: First
- Dimensions: 10 x 10
Bedroom
- Level: First
- Dimensions: 12 x 10
Primary bathroom
- Level: First
- Dimensions: 11 x 10
Breakfast room nook
- Level: First
- Dimensions: 12 x 12
Dining room
- Level: First
- Dimensions: 11 x 10
Other
- Level: First
- Dimensions: 5 x 9
Half bath
- Level: First
- Dimensions: 5 x 5
Kitchen
- Features: Breakfast Bar, Built-in Features, Granite Counters, Pantry, Walk-In Pantry
- Level: First
- Dimensions: 13 x 14
Laundry
- Level: First
- Dimensions: 6 x 9
Living room
- Features: Fireplace
- Level: First
- Dimensions: 16 x 17
Heating
- Central, Natural Gas
Cooling
- Central Air, Electric
Appliances
- Included: Some Gas Appliances, Dishwasher, Electric Oven, Gas Cooktop, Disposal, Gas Water Heater, Microwave, Plumbed For Gas
Features
- Built-in Features, Chandelier, Decorative/Designer Lighting Fixtures, Double Vanity, Granite Counters, High Speed Internet, Open Floorplan, Pantry, Cable TV, Walk-In Closet(s)
- Has basement: No
- Number of fireplaces: 1
- Fireplace features: Gas Log
Interior area
- Total interior livable area: 2,072 sqft
Property
Parking
- Total spaces: 2
- Parking features: Driveway, Garage Faces Front, Garage, Garage Door Opener
- Attached garage spaces: 2
- Has uncovered spaces: Yes
Features
- Levels: One
- Stories: 1
- Patio & porch: Front Porch, Patio, Covered
- Exterior features: Private Yard, Rain Gutters
- Pool features: None, Community
- Fencing: Wood
Lot
- Size: 6,011 Square Feet
- Features: Back Yard, Lawn, Landscaped, Subdivision, Sprinkler System, Few Trees
Details
- Parcel number: 207395
Construction
Type & style
- Home type: SingleFamily
- Architectural style: Traditional,Detached
- Property subtype: Single Family Residence
Materials
- Brick
- Foundation: Slab
- Roof: Composition
Condition
- Year built: 2020
Utilities & green energy
- Sewer: Public Sewer
- Water: Public
- Utilities for property: Sewer Available, Water Available, Cable Available
Community & HOA
Community
- Features: Pool
- Security: Smoke Detector(s)
- Subdivision: Lakeside At Heath - Travis Ranch Ph 3c
HOA
- Has HOA: Yes
- Services included: All Facilities, Association Management
- HOA fee: $450 annually
- HOA name: Essex Association Management L.P.
- HOA phone: 469-342-8205
Location
- Region: Heathridge
Financial & listing details
- Tax assessed value: $348,066
- Annual tax amount: $8,172
- Date on market: 8/22/2025
- Cumulative days on market: 47 days
- Listing terms: Cash,Conventional,FHA,VA Loan
- Exclusions: All TV Brackets and Mounted Cameras. Any and all personal belongings NOT considered a Fixture.
Price history
| Date | Event | Price |
|---|---|---|
| 11/14/2025 | Sold | -- |
Source: NTREIS #21039480 Report a problem | ||
| 11/5/2025 | Pending sale | $340,000$164/sqft |
Source: NTREIS #21039480 Report a problem | ||
| 10/7/2025 | Contingent | $340,000$164/sqft |
Source: NTREIS #21039480 Report a problem | ||
| 10/2/2025 | Price change | $340,000-2.6%$164/sqft |
Source: NTREIS #21039480 Report a problem | ||
| 8/22/2025 | Listed for sale | $349,000$168/sqft |
Source: NTREIS #21039480 Report a problem | ||
Public tax history
| Year | Property taxes | Tax assessment |
|---|---|---|
| 2025 | $1,616 -2.1% | $348,066 -3.1% |
| 2024 | $1,651 -6.1% | $359,228 -8% |
| 2023 | $1,758 +6.3% | $390,500 +6.5% |
| 2022 | $1,654 +18.8% | $366,676 +29.4% |
| 2021 | $1,392 +700.7% | $283,422 +772.1% |
| 2020 | $174 | $32,500 |
Find assessor info on the county website
Neighborhood: 75126
Nearby homes
- $2,6004 bd3 ba2.2k sqft1056 Sublime Dr, Heathridge, TX 75126For Rent
- $280,500-- bd-- ba-- sqft1048 Sublime Dr, Heath, TX 75126Off Market
- $287,500-- bd-- ba-- sqft1048 Sublime Dr, Heath, TX 75126Off Market
- $319,800-- bd-- ba2k sqft1044 Sublime Dr, Heathridge, TX 75126Off Market
- $360,300-- bd-- ba2.9k sqft2260 Templin Ave, Forney, TX 75126Off Market
- $306,7004 bd2 ba1.9k sqft2264 Templin Ave, Forney, TX 75126Off Market
- $328,0004 bd3 ba2.3k sqft1064 Sublime Dr, Forney, TX 75126Off Market
- $266,6004 bd2 ba1.9k sqft2258 Templin Ave, Forney, TX 75126Off Market
Nearby schools
GreatSchools rating
- 8/10Linda Lyon Elementary SchoolGrades: PK-6Distance: 0.9 mi
- 8/10Maurine Cain Middle SchoolGrades: 7-8Distance: 4.5 mi
- 7/10Rockwall-Heath High SchoolGrades: 9-12Distance: 2.7 mi
Schools provided by the listing agent
- Elementary: Linda Lyon
- Middle: Cain
- High: Rockwall-Heath
- District: Rockwall ISD
Source: NTREIS. This data may not be complete. We recommend contacting the local school district to confirm school assignments for this home.
Get a cash offer in 3 minutes
Find out how much your home could sell for in as little as 3 minutes with a no-obligation cash offer.
Estimated market value
$332,600
Get a cash offer in 3 minutes
Find out how much your home could sell for in as little as 3 minutes with a no-obligation cash offer.
Estimated market value
$332,600
- Texas
- Kaufman County
- Forney
- 75126
- 1052 Sublime Dr
