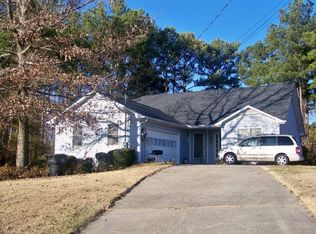
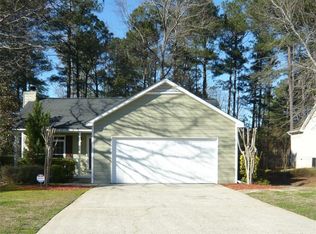
Unique "Reverse Layout" floor plan with 3 beds and 2 baths in an established Jonesboro neighborhood.
Open Living Spaces: Sunlight-filled living room featuring vaulted ceiling, a cozy fireplace, and seamless flow into the separate dining room.
Eat in Kitchen:
Fully equipped with new stainless steel appliances, a sunny breakfast area, and a dedicated pantry.
Private Master Suite:
Secluded in its own wing, featuring direct deck access and an en-suite bath with a garden tub, separate shower, dual vanities, and a walk-in closet.
Key Features:
Spacious bedrooms with ceiling fans, laundry/mudroom, abundant storage, and a 2-car garage with auto opener.
Recent Updates:
New LVP flooring & carpet, ceiling fans, light fixtures, and plumbing. New stainless steel appliances will be installed before move in.
SOME Pets Allowed. Ask for Approval BEFORE Applying. Non-Refundable Pet Deposit Required.
No Smokers
No Section 8
Requirements to Lease this Property:
Good Rental History w/ Verifiable Landlords (Non-Family Members) w/ a Similar Rent.
No Rental Collections
No Evictions/Eviction Filings for Non-Payment of Rent
Stable Verifiable Income with At least 3x the Monthly Rent
Minimum Credit 600 (As Reported by Experian) (Having a Credit Score of 600 or Above DOES NOT Guarantee Approval)
Application Online at:
House for rent
$1,690/moFees may apply
1052 Terance Ave, Jonesboro, GA 30238
3beds
1,600sqft
Price may not include required fees and charges. Learn more|
Single family residence
Available now
Cats, dogs OK
Garage parking
Fireplace
What's special
Cozy fireplaceSunny breakfast areaDedicated pantryWalk-in closetSeparate showerVaulted ceilingAbundant storage
- 17 hours |
- -- |
- -- |
Zillow last checked:
Listing updated:
Travel times

Let’s turn your rent into credit progress
Build credit history with every on-time payment and get credit for the payment you’re already making.
Facts & features
Interior
Bedrooms & bathrooms
- Bedrooms: 3
- Bathrooms: 2
- Full bathrooms: 2
Heating
- Fireplace
Appliances
- Included: Dishwasher, Range, Refrigerator
Features
- Ceiling Fan(s), Open Floorplan, Pantry, Storage, Walk In Closet
- Flooring: Carpet
- Has fireplace: Yes
Interior area
- Total interior livable area: 1,600 sqft
Property
Parking
- Parking features: Garage
- Has garage: Yes
- Details: Contact manager
Features
- Patio & porch: Deck
- Exterior features: Fresh Paint, Garden, Kitchen w/ Breakfast Area, Lost of Closet Space, New Stainless Steel Appliances, Private Entrance, Separate Living Room & Dining Room, Split Bedroom Plan, Storage, Unique Ranch Floorplan, Walk In Closet, Well Maintained Established Neighborhood
Lot
- Features: Garden, Private
Details
- Additional structures: Garage(s)
- Parcel number: 05176CA016
Construction
Type & style
- Home type: SingleFamily
- Property subtype: Single Family Residence
Community & HOA
HOA
- Amenities included: Laundry, Storage
Location
- Region: Jonesboro
Financial & listing details
- Lease term: Contact For Details
Price history
| Date | Event | Price |
|---|---|---|
| 9/3/2026 | Listed for rent | $1,690+16.6%$1/sqft |
Source: Zillow Rentals Report a problem | ||
| 6/18/2021 | Listing removed | -- |
Source: Zillow Rental Network Premium Report a problem | ||
| 5/28/2021 | Price change | $1,450+70.6%$1/sqft |
Source: Zillow Rental Network Premium Report a problem | ||
| 5/2/2018 | Sold | $115,200+6.8%$72/sqft |
Source: Public Record Report a problem | ||
| 2/18/2011 | Price change | $850-2.9%$1/sqft |
Source: Postlets Report a problem | ||
| 2/4/2011 | Listed for rent | $875$1/sqft |
Source: Postlets Report a problem | ||
| 5/14/2009 | Sold | $107,900+169.8%$67/sqft |
Source: Public Record Report a problem | ||
| 2/13/2009 | Sold | $40,000-38.4%$25/sqft |
Source: Public Record Report a problem | ||
| 11/6/2008 | Listing removed | $64,900$41/sqft |
Source: foreclosure.com Report a problem | ||
| 8/19/2008 | Listed for sale | $64,900-55.3%$41/sqft |
Source: foreclosure.com Report a problem | ||
| 12/26/2007 | Sold | $145,311+5.3%$91/sqft |
Source: Public Record Report a problem | ||
| 6/20/2007 | Sold | $138,000+82.3%$86/sqft |
Source: Public Record Report a problem | ||
| 9/7/2005 | Sold | $75,690$47/sqft |
Source: Public Record Report a problem | ||
Neighborhood: Irondale
Nearby schools
GreatSchools rating
- 5/10Hawthorne Elementary SchoolGrades: PK-5Distance: 0.9 mi
- 4/10Mundys Mill Middle SchoolGrades: 6-8Distance: 1 mi
- 3/10Lovejoy High SchoolGrades: 9-12Distance: 2.2 mi