On quiet, leafy 10th avenue in the heart of Eugene. Park in drive or garage. Enter via front porch or kitchen. Gleaming oak floors and period details - coved ceilings, arched passages, built-in cabinets, brick fireplace, expansive windows. 1,394 square feet of living space on one level, including 3 bedrooms, 2 full baths, large kitchen, spacious living room, charming dining room. Kitchen, with stainless appliances, newer range, copious cabinet space, opens to dining for family time or entertaining. Dining room features two charming built-in corner cabinets.Down the wide center hall are two linen cabinets. Main bathroom is located at the end of the hall with a well-lit double vanity, tub and shower. Two large bedrooms on right side of hall, located off street. Back corner bedroom with door to back deck. 3rd bedroom, currently office/sewing, is left of the hall, also accessible from kitchen, with door to the deck and a full bath with shower.Between the kitchen and the third bedroom there is a door to the oversized garage, offering space for parking/storage/workshop. Door off the garage to the back yard. Quarter acre lot offers privacy and green space for relaxing, gardening, and entertaining, with separate "outdoor rooms". Kitchen hall offers basement access with nearly 1,000 s/f of space, housing gas furnace, water heater, and clothes washer & dryer, ample storage and potential of more finished living space, exercise room or project area.16 panel solar array installed less than two years ago, captured and sold back more captured and sold back energy 7 months of the year. Gas furnace replaced 4 years ago, set up with split system to install A/C.West Jefferson neighborhood walkable/bikeable access to amenities. Downtown/Eugene library less than a mile. 5th Street Market just 1.3. UO and Hayward 2.3 miles. Monroe Park a three minute stroll, Sweet Life five. Neighborhood walk score 87, bike score 100!
Sold
$500,000
1052 W 10th Ave, Eugene, OR 97402
3beds
2,346sqft
Residential, Single Family Residence
Built in 1940
0.25 Acres Lot
$499,700 Zestimate®
$213/sqft
$1,962 Estimated rent
Home value
$499,700
$475,000 - $525,000
$1,962/mo
Zestimate® history
Owner options
List your home for rent
$1,962/mo
Rent Zestimate®
Find your next renter with Zillow Rental Manager. Plus, with online applications, you can quickly screen prospective tenants – for free.
$1,962/mo
Rent Zestimate®
Refinance and save
$3,256/mo
Est. payment
Refinancing to a lower rate could help reduce your monthly payments and save thousands over the life of the loan.
$3,256/mo
Est. payment
Explore your selling options
Work with a Zillow partner agent
Leverage their expertise and Zillow's premium Showcase listings to get your home seen by more buyers.
Get startedList with your own agent
Get your home in front of millions of buyers by listing it on Zillow.
Learn how to do itSell it yourself
Take full control of how buyers see your home on Zillow by listing For Sale by Owner (FSBO).
List your homeWhat's special
Newer rangeBrick fireplaceCopious cabinet spaceCharming dining roomCoved ceilingsExpansive windowsLarge kitchen
Zillow last checked:
Listing updated:
Listed by:
Bobby Stevens 541-225-8081,
You're Home Real Estate Inc
Bought with:
Molly Mair, 201215736
Rise Realty NW
Source: RMLS (OR),MLS#: 243381535
Facts & features
Interior
Bedrooms & bathrooms
- Bedrooms: 3
- Bathrooms: 2
- Full bathrooms: 2
- Main level bathrooms: 2
Rooms
- Room types: Bedroom 2, Bedroom 3, Dining Room, Family Room, Kitchen, Living Room, Primary Bedroom
Primary bedroom
- Features: French Doors, Closet, Wood Floors
- Level: Main
- Area: 308
- Dimensions: 22 x 14
Bedroom 2
- Features: Closet, Wood Floors
- Level: Main
- Area: 165
- Dimensions: 15 x 11
Bedroom 3
- Features: Bathroom, Bookcases, Closet, Wood Floors
- Level: Main
- Area: 143
- Dimensions: 13 x 11
Dining room
- Features: Builtin Features, Wood Floors
- Level: Main
- Area: 121
- Dimensions: 11 x 11
Kitchen
- Features: Builtin Range, Dishwasher, Disposal, Microwave, Free Standing Refrigerator, Vinyl Floor
- Level: Main
- Area: 154
- Width: 11
Living room
- Features: Fireplace, Wood Floors
- Level: Main
- Area: 308
- Dimensions: 22 x 14
Heating
- Forced Air, Fireplace(s)
Cooling
- Window Unit(s)
Appliances
- Included: Built-In Range, Dishwasher, Down Draft, Free-Standing Refrigerator, Microwave, Plumbed For Ice Maker, Stainless Steel Appliance(s), Washer/Dryer, Disposal, Electric Water Heater
- Laundry: Laundry Room
Features
- Closet, Bathroom, Bookcases, Built-in Features
- Flooring: Hardwood, Vinyl, Wood
- Doors: French Doors
- Basement: Unfinished
- Number of fireplaces: 1
- Fireplace features: Wood Burning
Interior area
- Total structure area: 2,346
- Total interior livable area: 2,346 sqft
Property
Parking
- Total spaces: 2
- Parking features: Driveway, On Street, Garage Door Opener, Attached
- Attached garage spaces: 2
- Has uncovered spaces: Yes
Features
- Stories: 2
- Patio & porch: Deck, Porch
- Exterior features: Yard
Lot
- Size: 0.25 Acres
- Features: Level, Sprinkler, SqFt 10000 to 14999
Details
- Parcel number: 0478626
Construction
Type & style
- Home type: SingleFamily
- Architectural style: Bungalow
- Property subtype: Residential, Single Family Residence
Materials
- Lap Siding, Wood Siding
- Foundation: Concrete Perimeter
- Roof: Composition
Condition
- Resale
- New construction: No
- Year built: 1940
Utilities & green energy
- Gas: Gas
- Sewer: Public Sewer
- Water: Public
Community & HOA
Community
- Security: Sidewalk
- Subdivision: West Jefferson
HOA
- Has HOA: No
Location
- Region: Eugene
Financial & listing details
- Price per square foot: $213/sqft
- Tax assessed value: $535,464
- Annual tax amount: $4,592
- Date on market: 8/23/2026
- Cumulative days on market: 4 days
- Listing terms: Cash,Conventional,FHA
- Road surface type: Concrete
Price history
| Date | Event | Price |
|---|---|---|
| 9/23/2026 | Sold | $500,000-2%$213/sqft |
Source:  RMLS (OR) #243381535 Report a problem RMLS (OR) #243381535 Report a problem | ||
| 8/28/2026 | Pending sale | $510,000$217/sqft |
Source: RMLS (OR) #243381535 Report a problem | ||
| 8/24/2026 | Listed for sale | $510,000+145.8%$217/sqft |
Source: RMLS (OR) #243381535 Report a problem | ||
| 11/17/2017 | Sold | $207,500$88/sqft |
Source: Public Record Report a problem | ||
Public tax history
| Year | Property taxes | Tax assessment |
|---|---|---|
| 2025 | $4,592 +1.3% | $235,685 +3% |
| 2024 | $4,535 +2.6% | $228,821 +3% |
| 2023 | $4,419 +4% | $222,157 +3% |
| 2022 | $4,248 +6.5% | $215,687 +3% |
| 2021 | $3,990 -0.4% | $209,405 +3% |
| 2020 | $4,004 +3.5% | $203,306 +3% |
| 2019 | $3,867 +6.2% | $197,385 +3% |
| 2018 | $3,640 | $191,636 +3% |
| 2017 | $3,640 +4.7% | $186,054 +3% |
| 2016 | $3,477 +2.5% | $180,635 +3% |
| 2015 | $3,391 +3% | $175,374 +3% |
| 2014 | $3,294 +5.3% | $170,266 +3% |
| 2013 | $3,128 +8.3% | $165,307 +3% |
| 2012 | $2,888 | $160,492 +3% |
| 2011 | -- | $155,817 +3% |
| 2010 | -- | $151,279 +3% |
| 2009 | -- | $146,873 +3% |
| 2008 | -- | $142,595 +3% |
| 2007 | -- | $138,442 +3% |
| 2006 | -- | $134,410 +3% |
| 2005 | -- | $130,495 +3% |
| 2004 | -- | $126,694 +3% |
| 2003 | -- | $123,004 +3% |
| 2002 | -- | $119,421 +3% |
| 2001 | -- | $115,943 +3% |
| 2000 | -- | $112,566 |
Find assessor info on the county website
Neighborhood: Jefferson Westside
Nearby homes
- $453,4003 bd2 ba1.8k sqft1070 W 10th Ave, Eugene, OR 97402Off Market
- $520,0004 bd2 ba1.3k sqft1034 W 10th Ave, Eugene, OR 97402Sold
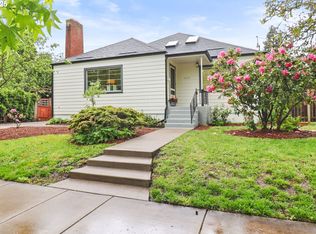
- $376,3003 bd1 ba912 sqft1092 W 10th Ave, Eugene, OR 97402Off Market
- $389,6002 bd1 ba1.2k sqft1026 Jackson St, Eugene, OR 97402Off Market
- $447,6002 bd2 ba1.3k sqft1047 Van Buren St, Eugene, OR 97402Off Market
- $328,5002 bd1 ba816 sqft1044 Jackson St, Eugene, OR 97402Off Market
- $445,2003 bd1 ba1.7k sqft1051 W 11th Ave, Eugene, OR 97402Off Market
- $310,0003 bd1 ba1k sqft1071 W 11th Ave, Eugene, OR 97402Sold
Nearby schools
GreatSchools rating
- 3/10Cesar Chavez Elementary SchoolGrades: K-5Distance: 0.5 mi
- 6/10Arts And Technology Academy At JeffersonGrades: 6-8Distance: 1 mi
- 4/10Churchill High SchoolGrades: 9-12Distance: 2.2 mi
Schools provided by the listing agent
- Elementary: Cesar Chavez
- Middle: Arts & Tech
- High: Churchill
Source: RMLS (OR). This data may not be complete. We recommend contacting the local school district to confirm school assignments for this home.
Sell for more on Zillow
Get a Zillow Showcase℠ listing at no additional cost and you could sell for .
$499,700
2% more
+$9,994
With Zillow Showcase(estimated)
$509,694
Sell for more on Zillow
Get a Zillow Showcase℠ listing at no additional cost and you could sell for .
$499,700
2% more
+$9,994
With Zillow Showcase(estimated)
$509,694
- Oregon
- Lane County
- Eugene
- 97402
- Jefferson Westside
- 1052 W 10th Ave
