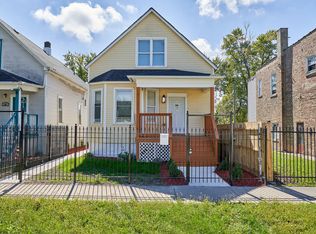
Discover this charming house located at 1052 W 111th Pl, Chicago, IL 60643 a beautifully rehabilitated home that has been fully transformed from top to bottom. The current owner worked hand-in-hand with architects and builders, pulling full city permits and passing all initial inspections. Final inspections are pending, and the home is now ready for viewing. Step inside to a completely brand-new interior featuring a bright, open-concept layout. The home boasts entirely new plumbing, all-new electrical, and new mechanical systems, including two furnaces for optimal dual-zone climate control (central A/C is pre-wired/ready and negotiable upon closing). The stunning living room features a large, beautiful bay window that creates a cozy, sunlit setting to enjoy year-round. The kitchen is fully modernized with brand-new cabinetry and new appliances. The home has 4 generously sized bedrooms, and ample sized rooms for play areas, offices, or hobby spaces.The basement has plenty of space to design your dream media center, home gym, or recreation room. Well situated for commuters, this home has exceptional transit access. You are just moments away from the expressway and the 111th St Metra station for a quick ride downtown. Even better, this location has incredible future equity and convenience as it sits right in line with the upcoming CTA Red Line Extension. This turnkey property has a level of space and new mechanicals that would easily cost much more in a different zip code. Don't miss this incredible value!
Active
Price cut: $10K (8/7)
$365,000
1052 W 111th Pl, Chicago, IL 60643
4beds
2,500sqft
Single Family Residence
Built in 1949
4,791 Square Feet Lot
$-- Zestimate®
$146/sqft
$-- HOA
What's special
Completely brand-new interiorBright open-concept layoutLarge beautiful bay windowCozy sunlit settingBrand-new cabinetryNew appliances
- 85 days
- 154
- 11
Zillow last checked:
Listing updated:
Listed by:
Misael Chacon (804)656-5007,
Beycome Brokerage Realty LLC
Source: MRED as distributed by MLS GRID,MLS#: 12700793
Facts & features
Interior
Bedrooms & bathrooms
- Bedrooms: 4
- Bathrooms: 3
- Full bathrooms: 3
Rooms
- Room types: No additional rooms
Primary bedroom
- Level: Main
- Area: 165 Square Feet
- Dimensions: 11X15
Bedroom 2
- Level: Second
- Area: 165 Square Feet
- Dimensions: 15X11
Bedroom 3
- Level: Second
- Area: 150 Square Feet
- Dimensions: 10X15
Bedroom 4
- Level: Second
- Area: 135 Square Feet
- Dimensions: 9X15
Dining room
- Level: Main
- Area: 121 Square Feet
- Dimensions: 11X11
Family room
- Level: Second
- Area: 110 Square Feet
- Dimensions: 10X11
Kitchen
- Level: Main
- Area: 99 Square Feet
- Dimensions: 9X11
Laundry
- Level: Basement
- Area: 90 Square Feet
- Dimensions: 9X10
Living room
- Level: Main
- Area: 198 Square Feet
- Dimensions: 18X11
Heating
- Forced Air
Cooling
- None
Features
- Basement: Finished,Unfinished,Full
Interior area
- Total structure area: 0
- Total interior livable area: 2,500 sqft
Property
Parking
- Total spaces: 1
- Parking features: Yes
Accessibility
- Accessibility features: No Disability Access
Features
- Stories: 2
- Patio & porch: Deck
Lot
- Size: 4,791 Square Feet
- Dimensions: 37 x 124
Details
- Parcel number: 25202010420000
- Special conditions: Standard
Construction
Type & style
- Home type: SingleFamily
- Property subtype: Single Family Residence
Materials
- Brick, Frame
- Foundation: Concrete Perimeter
- Roof: Asphalt
Condition
- New construction: No
- Year built: 1949
- Major remodel year: 2025
Utilities & green energy
- Sewer: Public Sewer
- Water: Lake Michigan
Community & HOA
HOA
- Services included: None
Location
- Region: Chicago
Financial & listing details
- Price per square foot: $146/sqft
- Tax assessed value: $94,000
- Annual tax amount: $568
- Date on market: 7/9/2026
- Ownership: Fee Simple
Estimated market value
Not available
Estimated sales range
Not available
Not available
Price history
| Date | Event | Price |
|---|---|---|
| 8/7/2026 | Price change | $365,000-2.7%$146/sqft |
Source:  MRED as distributed by MLS GRID #12700793 Report a problem MRED as distributed by MLS GRID #12700793 Report a problem | ||
| 7/9/2026 | Listed for sale | $375,000+650%$150/sqft |
Source: MRED as distributed by MLS GRID #12700793 Report a problem | ||
| 6/16/2025 | Sold | $50,000+63.9%$20/sqft |
Source: Public Record Report a problem | ||
| 7/20/2009 | Sold | $30,500-67.9%$12/sqft |
Source: Public Record Report a problem | ||
| 1/25/2005 | Sold | $95,000+192.3%$38/sqft |
Source: Public Record Report a problem | ||
| 6/29/1995 | Sold | $32,500$13/sqft |
Source: Public Record Report a problem | ||
Public tax history
| Year | Property taxes | Tax assessment |
|---|---|---|
| 2024 | $1,230 +116.7% | $9,400 +56.7% |
| 2023 | $568 +6.7% | $5,999 |
| 2022 | $532 -1.2% | $5,999 |
| 2021 | $538 -70.2% | $5,999 -46.3% |
| 2020 | $1,804 +1.1% | $11,179 -9% |
| 2019 | $1,784 +1.8% | $12,285 |
| 2018 | $1,752 -17.3% | $12,285 -7% |
| 2017 | $2,120 -1.4% | $13,203 |
| 2016 | $2,149 +10.6% | $13,203 |
| 2015 | $1,943 +8% | $13,203 +7.8% |
| 2014 | $1,800 +2.7% | $12,247 |
| 2013 | $1,753 0% | $12,247 |
| 2012 | $1,754 -5% | $12,247 -20.5% |
| 2011 | $1,846 +7.2% | $15,408 |
| 2010 | $1,722 -28.5% | $15,408 |
| 2009 | $2,407 +77.2% | $15,408 +63% |
| 2008 | $1,359 +1.1% | $9,455 |
| 2007 | $1,344 -1.1% | $9,455 |
| 2006 | $1,359 -30.3% | $9,455 -20.6% |
| 2005 | $1,949 +1% | $11,909 |
| 2004 | $1,930 +2.2% | $11,909 |
| 2003 | $1,888 +35% | $11,909 +53.2% |
| 2002 | $1,399 +3.7% | $7,774 |
| 2001 | $1,349 +3.4% | $7,774 |
| 2000 | $1,304 -0.7% | $7,774 +14.7% |
| 1999 | $1,313 | $6,777 |
Find assessor info on the county website
Monthly payment
Est. payment
Payment breakdown
Explore the cost of this home by adjusting the details. Changes won't be saved.Climate risks
Neighborhood: Morgan Park
Nearby schools
Similar homes
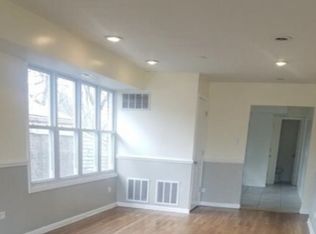
- $399,7003 bd2 ba1.7k sqft10530 S Leavitt St, Chicago, IL 60643Price Change
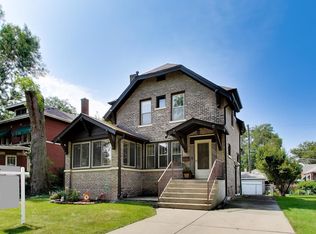 MLS ID #12748928, Kelley Clute, Keller Williams Preferred Realty. MRED as distributed by MLS GRID
 - $329,0004 bd2 ba1.2k sqft(Undisclosed Address), Chicago, IL 60619New
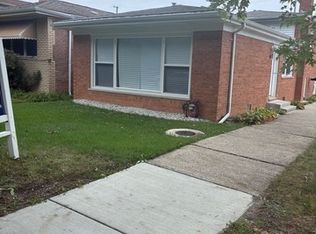 MLS ID #12770569, Patryk Klima, Chicagoland Brokers Inc.. MRED as distributed by MLS GRID
 - $245,0004 bd3 ba1.4k sqft10420 S Peoria St, Chicago, IL 60643Active
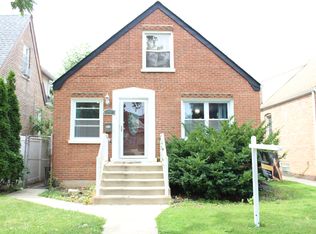 MLS ID #12718180, Toccara Hill, Integris Elite Realty. MRED as distributed by MLS GRID
 - $289,0005 bd2 ba1.6k sqft53 W 108th St, Chicago, IL 60628New
 MLS ID #12773537, Juan Loza, American International Realty. MRED as distributed by MLS GRID
