Skip main navigation
Closed
  • $312,000

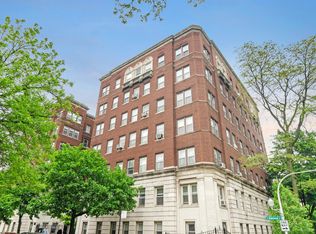
    1052 W Balmoral Ave APT 2F, Chicago, IL 60640

    2beds
    1,680sqft
    Condominium, Single Family Residence
    Built in 1922
    -- sqft lot
    $448,200 Zestimate®
    $186/sqft
    $3,494 Estimated rent

    Home value

    $448,200

    $403,000 - $502,000

    $3,494/mo

    Zestimate® history
    Loading
    Loading...

    Owner options

    List your home for rent

    $3,494/mo

    Rent Zestimate®

    Find your next renter with Zillow Rental Manager. Plus, with online applications, you can quickly screen prospective tenants – for free.

    Learn more

    $3,494/mo

    Rent Zestimate®

    Refinance and save

    $2,942/mo

    Est. payment

    Refinancing to a lower rate could help reduce your monthly payments and save thousands over the life of the loan.

    See today's rates

    $2,942/mo

    Est. payment

    Explore your selling options

    Work with a Zillow partner agent

    Leverage their expertise and Zillow's premium Showcase listings to get your home seen by more buyers.

    Get started

    List with your own agent

    Get your home in front of millions of buyers by listing it on Zillow.

    Learn how to do it

    Sell it yourself

    Take full control of how buyers see your home on Zillow by listing For Sale by Owner (FSBO).

    List your home

    What's special

    Lakefront parkSimple roof deckGenerous room sizesOriginal moldingsTall ceilingsHardwood floors throughoutStorage space
    Welcome to the Denifer - a wonderfully preserved Edgewater historic building. Spacious, corner home boasts terrific layout with generous room sizes, tall ceilings, hardwood floors throughout, original moldings and details, plus 3 exposures for an abundance of natural light. Welcoming foyer greets you before entering large living room with access to bright office or den. 2 spacious bedrooms, each with ample closets, one with large nearby bath with separate shower and soaking tub. Second bath ensuite with bedroom with 2 closets. Large dining room accommodates large family gatherings or use as additional living space. Big eat-in kitchen offers plenty of work and storage space plus room for eating table. Floor plan is ideally suited to everyday living and entertaining and could easily accommodate 3rd bedroom with simple modifications. Additional storage, plus a small shared deck off kitchen, and common simple roof deck that has 360 degree views of city and lake. Nice building located only a short walk to Bryn Mawr Historic District, Andersonville, lakefront park, trails and beach, Red Line, 147 Express Bus, shopping including great Whole Foods & Mariano's & several restaurants. Property is an estate sale and being sold As-Is.

    Zillow last checked:

    Listing updated:

    Listing courtesy of:

    Greg Desmond, GRI 773-251-1375,

    @properties Christie's International Real Estate

    Bought with:

    James McNeela

    ARNI Realty Inc.

    Source: MRED as distributed by MLS GRID,MLS#: 11835271MLS Logo

    Facts & features

    Interior

    Bedrooms & bathrooms
    • Bedrooms: 2
    • Bathrooms: 2
    • Full bathrooms: 2
    Primary bedroom
    • Features: Flooring (Hardwood), Window Treatments (Blinds), Bathroom (Full)
    • Level: Main
    • Area: 156 Square Feet
    • Dimensions: 13X12
    Bedroom 2
    • Features: Flooring (Hardwood), Window Treatments (Blinds)
    • Level: Main
    • Area: 169 Square Feet
    • Dimensions: 13X13
    Deck
    • Level: Main
    • Area: 70 Square Feet
    • Dimensions: 10X7
    Dining room
    • Features: Flooring (Hardwood), Window Treatments (Blinds)
    • Level: Main
    • Area: 221 Square Feet
    • Dimensions: 13X17
    Family room
    • Features: Flooring (Hardwood), Window Treatments (Blinds)
    Foyer
    • Features: Flooring (Hardwood)
    • Level: Main
    • Area: 65 Square Feet
    • Dimensions: 05X13
    Other
    • Features: Flooring (Hardwood)
    • Level: Main
    • Area: 85 Square Feet
    • Dimensions: 05X17
    Kitchen
    • Features: Kitchen (Eating Area-Table Space), Flooring (Stone), Window Treatments (Blinds)
    • Level: Main
    • Area: 153 Square Feet
    • Dimensions: 9X17
    Living room
    • Features: Flooring (Hardwood)
    • Level: Main
    • Area: 234 Square Feet
    • Dimensions: 13X18
    Sitting room
    • Features: Flooring (Hardwood), Window Treatments (Blinds)
    • Level: Main
    • Area: 108 Square Feet
    • Dimensions: 12X9
    Heating
    • Natural Gas, Steam, Radiator(s)
    Cooling
    • Wall Unit(s)
    Appliances
    • Included: Range, Microwave, Dishwasher, Refrigerator, Stainless Steel Appliance(s)
    • Laundry: Common Area, Laundry Closet
    Features
    • Bookcases, Historic/Period Mlwk
    • Flooring: Hardwood
    • Windows: Screens
    • Basement: None
    • Common walls with other units/homes: End Unit
    Interior area
    • Total structure area: 0
    • Total interior livable area: 1,680 sqft

    Property

    Accessibility
    • Accessibility features: No Disability Access
    Features
    • Patio & porch: Roof Deck, Deck
    Details
    • Parcel number: 14082050251032
    • Special conditions: List Broker Must Accompany

    Construction

    Type & style
    • Home type: Condo
    • Property subtype: Condominium, Single Family Residence
    Materials
    • Brick, Stone
    Condition
    • New construction: No
    • Year built: 1922

    Utilities & green energy

    • Sewer: Public Sewer
    • Water: Public
    • Utilities for property: Cable Available

    Community & neighborhood

    Location
    • Region: Chicago

    HOA & financial

    HOA
    • Has HOA: Yes
    • HOA fee: $742 monthly
    • Amenities included: Bike Room/Bike Trails, Coin Laundry, Elevator(s), Storage, Sundeck, Service Elevator(s)
    • Services included: Heat, Water, Gas, Insurance, Exterior Maintenance, Lawn Care, Scavenger, Snow Removal

    Other

    Other facts
    • Listing terms: Cash
    • Ownership: Condo

    Price history

    DateEventPrice
    8/15/2023Sold$312,000+9.5%$186/sqft
    Source: MRED as distributed by MLS GRID #11835271 Report a problem
    8/12/2023Pending sale$285,000$170/sqft
    Source: MRED as distributed by MLS GRID #11835271 Report a problem
    7/25/2023Contingent$285,000$170/sqft
    Source: MRED as distributed by MLS GRID #11835271 Report a problem
    7/20/2023Listed for sale$285,000+124.4%$170/sqft
    Source: MRED as distributed by MLS GRID #11835271 Report a problem
    3/25/1999Sold$127,000+33.7%$76/sqft
    Source: Public Record Report a problem
    8/19/1996Sold$95,000$57/sqft
    Source: Public Record Report a problem

    Public tax history

    YearProperty taxesTax assessment
    2024-- $31,766 +32.4%
    2023$3,804 +3.7%$23,999
    2022$3,670 +1.4%$23,999
    2021$3,621 -11.2%$23,999 +0.5%
    2020$4,076 +0.2%$23,881 -9.6%
    2019$4,068 +1.8%$26,423
    2018$3,998 +142.6%$26,423 +92.4%
    2017$1,648 -12.9%$13,730
    2016$1,893 +11.9%$13,730
    2015$1,692 -27.6%$13,730 -19.2%
    2014$2,336 +2.9%$16,993
    2013$2,271 -0.5%$16,993
    2012$2,282 -5.9%$16,993 -13.1%
    2011$2,425 -5.6%$19,559 -10.5%
    2010$2,569 +212.2%$21,851
    2009$823 -55.8%$21,851 +3.9%
    2008$1,862 +11.4%$21,035
    2007$1,671 +63.4%$21,035
    2006$1,023 -13.6%$21,035 +21.2%
    2005$1,184 -4.8%$17,359
    2004$1,243 -7.1%$17,359
    2003$1,337 -11.6%$17,359 +38.9%
    2002$1,513 -6.6%$12,498
    2001$1,619 -12.1%$12,498
    2000$1,841 $12,498 +30.4%
    1999$1,841 $9,585

    Find assessor info on the county website

    Neighborhood: Edgewater

    Nearby schools

    GreatSchools rating
    Schools provided by the listing agent
    • Elementary: Goudy Elementary School
    • Middle: Goudy Elementary School
    • High: Senn High School
    • District: 299

    Source: MRED as distributed by MLS GRID. This data may not be complete. We recommend contacting the local school district to confirm school assignments for this home.

    Get a cash offer in 3 minutes
    Find out how much your home could sell for in as little as 3 minutes with a no-obligation cash offer.
    Estimated market value
    $448,200
    Get a cash offer in 3 minutes
    Find out how much your home could sell for in as little as 3 minutes with a no-obligation cash offer.
    Estimated market value
    $448,200