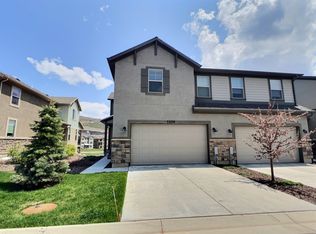
Discover the perfect blend of convenience and adventure at 1052 Cattail Court, just outside of Park City, Utah in the Wasatch Springs community. This end-unit townhome has been designed for those craving Park City's four-season lifestyle — located just minutes from multiple world-class ski resorts, Jordanelle Reservoir's waterfront fun, and endless hiking and mountain biking trails — all while being an easy 40-minute drive to Salt Lake City International Airport.
Step inside to find designer finishes, custom paneling, and elegant shiplap accents, highlighted by striking wood beam details, stylish chandeliers, and stainless steel appliances. The open and airy floor plan is full of natural light and high ceilings, creating sophisticated and inviting spaces with a warm designer aesthetic.
The spacious two-car garage provides plenty of room for all of your outdoor gear, making this home the ideal basecamp. Thoughtful upgrades throughout include WiFi keyless entry doors and garage access, plus this fully furnished, turnkey home is move-in ready.
Whether you're looking for a primary place to call home, a vacation escape with ample room for your family and friends, or a versatile opportunity, this property offers low HOA dues with the flexibility and potential you've been looking for.
Sold
Price Unknown
1052 W Cattail Ct #E1, Kamas, UT 84036
4beds
2,115sqft
Townhouse
Built in 2018
1,306 Square Feet Lot
$948,200 Zestimate®
$--/sqft
$4,348 Estimated rent
Home value
$948,200
$844,000 - $1.07M
$4,348/mo
Zestimate® history
Owner options
List your home for rent
$4,348/mo
Rent Zestimate®
Find your next renter with Zillow Rental Manager. Plus, with online applications, you can quickly screen prospective tenants – for free.
$4,348/mo
Rent Zestimate®
Refinance and save
$360/mo
Est. payment
Refinancing to a lower rate could help reduce your monthly payments and save thousands over the life of the loan.
$360/mo
Est. payment
Explore your selling options
Work with a Zillow partner agent
Leverage their expertise and Zillow's premium Showcase listings to get your home seen by more buyers.
Get startedList with your own agent
Get your home in front of millions of buyers by listing it on Zillow.
Learn how to do itSell it yourself
Take full control of how buyers see your home on Zillow by listing For Sale by Owner (FSBO).
List your homeWhat's special
Spacious two-car garageElegant shiplap accentsEnd-unit townhomeStainless steel appliancesHigh ceilingsStriking wood beam detailsNatural light
Zillow last checked:
Listing updated:
Listed by:
Liza Story 435-901-1280,
Summit Sotheby's International Realty
Bought with:
Clay Stuard, 5479385-AB00
Phillips Real Estate
Source: PCBR,MLS#: 12501594
Facts & features
Interior
Bedrooms & bathrooms
- Bedrooms: 4
- Bathrooms: 4
- Full bathrooms: 3
- 1/2 bathrooms: 1
Heating
- Electric, Forced Air, Natural Gas
Cooling
- Central Air
Appliances
- Included: Dishwasher, Disposal, Gas Range, Microwave, Refrigerator, Gas Water Heater
- Laundry: Washer Hookup
Features
- See Remarks
Interior area
- Total structure area: 2,115
- Total interior livable area: 2,115 sqft
Property
Parking
- Total spaces: 2
- Parking features: Guest, Garage Door Opener
- Garage spaces: 2
Features
- Has view: Yes
- View description: Mountain(s)
Lot
- Size: 1,306 Square Feet
- Features: PUD - Planned Unit Development
Details
- Parcel number: 0000212399
Construction
Type & style
- Home type: Townhouse
- Architectural style: Mountain Contemporary
- Property subtype: Townhouse
Materials
- Stone, Stucco
- Foundation: Slab
- Roof: Asphalt,Shingle
Condition
- New construction: No
- Year built: 2018
Utilities & green energy
- Sewer: Public Sewer
- Water: Public
- Utilities for property: Electricity Connected, Natural Gas Connected
Community & HOA
Community
- Security: Smoke Alarm
- Subdivision: Wasatch Springs
HOA
- Has HOA: Yes
- Services included: Com Area Taxes, Insurance, Maintenance Structure, Maintenance Grounds, Snow Removal
- HOA fee: $360 monthly
- HOA phone: 801-955-5126
Location
- Region: Kamas
Financial & listing details
- Annual tax amount: $6,587
- Date on market: 4/17/2025
- Cumulative days on market: 169 days
- Listing terms: Cash,Conventional
- Electric utility on property: Yes
- Road surface type: Paved
Price history
Price history is unavailable.
Public tax history
Tax history is unavailable.
Neighborhood: 84036
Nearby homes
- $1,020,7004 bd4 ba2.4k sqft1106 W Cattail Ct, Kamas, UT 84036Off Market
- $1,046,1004 bd3 ba2.4k sqft1106 Cattail Ct, Kamas, UT 84036Off Market

- $988,000-- bd-- ba1.7k sqft1112 W Cattail Ct, Kamas, UT 84036Off Market
- $1,142,5004 bd4 ba2.4k sqft1106 W Cattail Ct, Heber City, UT 84032Off Market

- $840,0004 bd4 ba2.2k sqft1104 W Cattail Ct, Kamas, UT 84036For Sale
- $--4 bd4 ba2k sqft1034 W Cattail Ct, Kamas, UT 84036Sold
- $920,700-- bd-- ba1.6k sqft1116 W Cattail Ct, Kamas, UT 84036Off Market
- $805,9003 bd4 ba1.8k sqft1034 W Cattail Ct UNIT F3, Kamas, UT 84036Off Market
Nearby schools
GreatSchools rating
- 3/10J.R. Smith SchoolGrades: PK-5Distance: 11.1 mi
- 8/10Rocky Mountain Middle SchoolGrades: 6-8Distance: 12.3 mi
- 7/10Wasatch High SchoolGrades: 9-12Distance: 12.4 mi
Get a cash offer in 3 minutes
Find out how much your home could sell for in as little as 3 minutes with a no-obligation cash offer.
Estimated market value
$948,200
Get a cash offer in 3 minutes
Find out how much your home could sell for in as little as 3 minutes with a no-obligation cash offer.
Estimated market value
$948,200
- Utah
- Wasatch County
- Park City
- 84036
- 1052 W Cattail Ct Unit E1
Nearby cities
Nearby neighborhoods
Nearby zip codes
Other Park City Topics
