Nestled in the desirable North Penn School District and located just half a block from Lansdale's charming West Ward, this 4-bedroom, 2-full bath Cape Cod home is a true find. Situated in an amazing neighborhood within easy walking distance of a variety of shops, restaurants, downtown area, and York Ave Elementary School, convenience is at your doorstep. With the added advantage of low taxes, this property presents a golden opportunity for anyone with a vision to create their dream home by adding their own personal touches. The thoughtful layout conveniently offers two bedrooms and a full bath on the first floor, along with two large bedrooms and another full bath on the second floor, making it perfect for multigenerational living or easily accommodating any size household. The unfinished basement holds potential for customization, and the all-season room provides additional space to enjoy the large backyard. You will also find original hardwood floors throughout. Ample off-street parking completes the package. This property is a must-see for those seeking the ability to turn this home into their own. The home has been priced with necessities in mind and is being sold as-is. Any offers that arrive over the weekend will be reviewed on Monday, 10/09/2023. Don’t miss out on a fantastic opportunity.
Sold for $340,000
$340,000
1052 W Mount Vernon St, Lansdale, PA 19446
4beds
1,482sqft
Single Family Residence
Built in 1952
9,000 Square Feet Lot
$424,400 Zestimate®
$229/sqft
$2,986 Estimated rent
Home value
$424,400
$403,000 - $446,000
$2,986/mo
Zestimate® history
Owner options
List your home for rent
$2,986/mo
Rent Zestimate®
Find your next renter with Zillow Rental Manager. Plus, with online applications, you can quickly screen prospective tenants – for free.
$2,986/mo
Rent Zestimate®
Refinance and save
$2,224/mo
Est. payment
Refinancing to a lower rate could help reduce your monthly payments and save thousands over the life of the loan.
$2,224/mo
Est. payment
Explore your selling options
Work with a Zillow partner agent
Leverage their expertise and Zillow's premium Showcase listings to get your home seen by more buyers.
Get startedList with your own agent
Get your home in front of millions of buyers by listing it on Zillow.
Learn how to do itSell it yourself
Take full control of how buyers see your home on Zillow by listing For Sale by Owner (FSBO).
List your homeWhat's special
Variety of shopsDowntown area
Zillow last checked:
Listing updated:
Listed by:
Amy Alfonsi 215-919-8957,
Keller Williams Real Estate-Montgomeryville
Bought with:
Trish Confer, RS280462
Keller Williams Real Estate-Horsham
Source: Bright MLS,MLS#: PAMC2084428
Facts & features
Interior
Bedrooms & bathrooms
- Bedrooms: 4
- Bathrooms: 2
- Full bathrooms: 2
- Main level bathrooms: 1
- Main level bedrooms: 2
Rooms
- Room types: Living Room, Bedroom 2, Bedroom 3, Bedroom 4, Kitchen, Bedroom 1, Full Bath
Basement
- Area: 0
Heating
- Radiator, Oil
Cooling
- Central Air, Electric
Appliances
- Included: Electric Water Heater
Features
- Ceiling Fan(s), Eat-in Kitchen
- Flooring: Hardwood, Wood
- Basement: Full,Unfinished,Sump Pump
- Has fireplace: No
Interior area
- Total structure area: 1,482
- Total interior livable area: 1,482 sqft
- Finished area above ground: 1,482
- Finished area below ground: 0
Property
Parking
- Total spaces: 4
- Parking features: Driveway, On Street
- Uncovered spaces: 4
Accessibility
- Accessibility features: None
Features
- Levels: Two
- Stories: 2
- Patio & porch: Patio, Enclosed, Porch
- Pool features: None
Lot
- Size: 9,000 Square Feet
- Dimensions: 60.00 x 0.00
Details
- Additional structures: Above Grade, Below Grade
- Parcel number: 110011400001
- Zoning: RESIDENTIAL A
- Special conditions: Standard
Construction
Type & style
- Home type: SingleFamily
- Architectural style: Cape Cod
- Property subtype: Single Family Residence
Materials
- Stucco
- Foundation: Block
- Roof: Shingle
Condition
- Average
- New construction: No
- Year built: 1952
Utilities & green energy
- Electric: 100 Amp Service
- Sewer: Public Sewer
- Water: Public
Community & HOA
Community
- Subdivision: Lansdale
HOA
- Has HOA: No
Location
- Region: Lansdale
- Municipality: LANSDALE BORO
Financial & listing details
- Price per square foot: $229/sqft
- Tax assessed value: $128,360
- Annual tax amount: $5,179
- Date on market: 10/6/2023
- Listing agreement: Exclusive Right To Sell
- Listing terms: Cash,Conventional,FHA 203(k)
- Inclusions: Washer, Dryer, Refrigerator, All As-is No Monetary Value
- Ownership: Fee Simple
Price history
| Date | Event | Price |
|---|---|---|
| 11/9/2023 | Sold | $340,000+7.9%$229/sqft |
Source:  Bright MLS #PAMC2084428 Report a problem Bright MLS #PAMC2084428 Report a problem | ||
| 10/9/2023 | Contingent | $315,000$213/sqft |
Source: Bright MLS #PAMC2084428 Report a problem | ||
| 10/6/2023 | Listed for sale | $315,000$213/sqft |
Source: Bright MLS #PAMC2084428 Report a problem | ||
Public tax history
| Year | Property taxes | Tax assessment |
|---|---|---|
| 2025 | $5,570 +4.5% | $128,360 |
| 2024 | $5,329 | $128,360 |
| 2023 | $5,329 +9% | $128,360 |
| 2022 | $4,891 +4.3% | $128,360 |
| 2021 | $4,691 +2.4% | $128,360 |
| 2020 | $4,582 +2.4% | $128,360 |
| 2019 | $4,474 +5.5% | $128,360 |
| 2018 | $4,239 +2.7% | $128,360 |
| 2017 | $4,127 +1.8% | $128,360 |
| 2016 | $4,054 +5.8% | $128,360 |
| 2015 | $3,830 +1.6% | $128,360 |
| 2014 | $3,768 +1.3% | $128,360 |
| 2013 | $3,720 +1.3% | $128,360 |
| 2012 | $3,672 +7% | $128,360 |
| 2011 | $3,432 +2.4% | $128,360 |
| 2010 | $3,353 +3.1% | $128,360 |
| 2009 | $3,251 +8% | $128,360 |
| 2008 | $3,011 +2.6% | -- |
| 2007 | $2,934 +3.1% | -- |
| 2006 | $2,847 +2.5% | -- |
| 2005 | $2,777 +3.7% | -- |
| 2004 | $2,677 | -- |
| 2003 | $2,677 | -- |
| 2002 | $2,677 +9.4% | -- |
| 2000 | $2,447 +1.4% | -- |
| 1999 | $2,414 | -- |
Find assessor info on the county website
Neighborhood: 19446
Nearby homes
- $457,9003 bd1 ba1.7k sqft1048 W Mount Vernon St, Lansdale, PA 19446Off Market
- $462,4004 bd1 ba1.3k sqft1062 W Mount Vernon St, Lansdale, PA 19446Off Market
- $363,4003 bd1 ba936 sqft1053 Delaware Ave, Lansdale, PA 19446Off Market
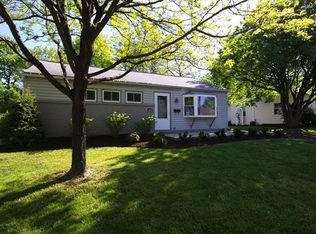
- $344,1003 bd1 ba1k sqft1047 Delaware Ave, Lansdale, PA 19446Off Market
- $458,0004 bd1 ba1.2k sqft1038 W Mount Vernon St, Lansdale, PA 19446Off Market
- $250,0003 bd1 ba936 sqft1059 Delaware Ave, Lansdale, PA 19446Sold
- $389,2003 bd1 ba1k sqft1065 Delaware Ave, Lansdale, PA 19446Off Market
- $360,0003 bd2 ba1.3k sqft1053 W Mount Vernon St, Lansdale, PA 19446Sold
Nearby schools
GreatSchools rating
- 8/10Inglewood El SchoolGrades: K-6Distance: 0.4 mi
- 6/10Penndale Middle SchoolGrades: 7-9Distance: 1.3 mi
- 9/10North Penn Senior High SchoolGrades: 10-12Distance: 1.2 mi
Schools provided by the listing agent
- Elementary: York Avenue
- District: North Penn
Source: Bright MLS. This data may not be complete. We recommend contacting the local school district to confirm school assignments for this home.
Get a cash offer in 3 minutes
Find out how much your home could sell for in as little as 3 minutes with a no-obligation cash offer.
Estimated market value
$424,400
Get a cash offer in 3 minutes
Find out how much your home could sell for in as little as 3 minutes with a no-obligation cash offer.
Estimated market value
$424,400
- Pennsylvania
- Montgomery County
- Lansdale
- 19446
- 1052 W Mount Vernon St
Nearby cities
Nearby zip codes
Other Lansdale Topics
