If you've been waiting for the perfect buying opportunity, you've just found it here! This seller's relocation has just opened the door for you to be a part of the upscale community of Hannaford Farm at an unbelievable price! From the moment you walk in the front door of this spotless custom home, you'll immediately notice the quality finishes and well-planned options including a front covered porch, 1st floor den/office, quality hardwood floors, upgraded trim moulding, new high end carpet and an open floorplan. The kitchen features upgraded cabinetry, a double oven, granite counters with a tile backsplash, oversized center island and a true butler's pantry; and opens to a large family room with a brick fireplace. The first floor also features an open sitting room with vaulted ceilings that leads to a covered rear porch that is ready for outdoor entertaining! Upstairs you'll find an open loft area, 4 generous sized bedrooms, more vaulted ceilings, and a 2nd floor laundry room. The primary bedroom features trayed ceilings, built in cabinetry and an upgraded primary bath with a glass shower and large soaking tub. This home includes a fully finished basement with an additional full bath too! The open basement layout can be easily converted to fit your needs (only minor adjustments for a legal additional bedroom). The rear yard is already fenced in and has a great patio layout and raised garden planters too! All this on a great lot that is situated just steps from the community playground! Why build new when you can get this "ready to move-in and live" home at such an amazing price? Don't wait to see this one! Relocation addendums apply.
Closed
$650,000
1052 Wheatfield Ave, Sugar Grove, IL 60554
4beds
3,162sqft
Single Family Residence
Built in 2018
0.39 Acres Lot
$731,400 Zestimate®
$206/sqft
$4,323 Estimated rent
Home value
$731,400
$695,000 - $768,000
$4,323/mo
Zestimate® history
Owner options
List your home for rent
$4,323/mo
Rent Zestimate®
Find your next renter with Zillow Rental Manager. Plus, with online applications, you can quickly screen prospective tenants – for free.
$4,323/mo
Rent Zestimate®
Refinance and save
$4,573/mo
Est. payment
Refinancing to a lower rate could help reduce your monthly payments and save thousands over the life of the loan.
$4,573/mo
Est. payment
Explore your selling options
Work with a Zillow partner agent
Leverage their expertise and Zillow's premium Showcase listings to get your home seen by more buyers.
Get startedList with your own agent
Get your home in front of millions of buyers by listing it on Zillow.
Learn how to do itSell it yourself
Take full control of how buyers see your home on Zillow by listing For Sale by Owner (FSBO).
List your homeWhat's special
Front covered porchBrick fireplaceOpen floorplanRear yardOpen basement layoutCovered rear porchOpen sitting room
Zillow last checked:
Listing updated:
Listed by:
Craig Caffarello, BPOR,CNC,E-PRO,SFR 630-898-8500,
Your Place Realty Group
Bought with:
Tim Schiller
@properties Christie's International Real Estate
Source: MRED as distributed by MLS GRID,MLS#: 11881693
Facts & features
Interior
Bedrooms & bathrooms
- Bedrooms: 4
- Bathrooms: 4
- Full bathrooms: 3
- 1/2 bathrooms: 1
Rooms
- Room types: Loft, Recreation Room, Sitting Room, Den
Primary bedroom
- Features: Flooring (Carpet), Bathroom (Full)
- Level: Second
- Area: 304 Square Feet
- Dimensions: 19X16
Bedroom 2
- Features: Flooring (Carpet)
- Level: Second
- Area: 260 Square Feet
- Dimensions: 13X20
Bedroom 3
- Features: Flooring (Carpet)
- Level: Second
- Area: 132 Square Feet
- Dimensions: 12X11
Bedroom 4
- Features: Flooring (Carpet)
- Level: Second
- Area: 121 Square Feet
- Dimensions: 11X11
Den
- Features: Flooring (Carpet)
- Level: Main
- Area: 156 Square Feet
- Dimensions: 12X13
Dining room
- Features: Flooring (Hardwood)
- Level: Main
- Area: 160 Square Feet
- Dimensions: 10X16
Family room
- Features: Flooring (Carpet)
- Level: Main
- Area: 256 Square Feet
- Dimensions: 16X16
Kitchen
- Features: Kitchen (Eating Area-Breakfast Bar, Island, Pantry-Butler, Granite Counters), Flooring (Hardwood)
- Level: Main
- Area: 216 Square Feet
- Dimensions: 12X18
Laundry
- Features: Flooring (Ceramic Tile)
- Level: Second
- Area: 77 Square Feet
- Dimensions: 7X11
Loft
- Features: Flooring (Carpet)
- Level: Second
- Area: 156 Square Feet
- Dimensions: 13X12
Recreation room
- Features: Flooring (Carpet)
- Level: Basement
- Area: 1155 Square Feet
- Dimensions: 33X35
Sitting room
- Features: Flooring (Hardwood)
- Level: Main
- Area: 108 Square Feet
- Dimensions: 12X9
Heating
- Natural Gas, Forced Air
Cooling
- Central Air
Appliances
- Included: Double Oven, Microwave, Dishwasher, Refrigerator, Freezer, Washer, Dryer, Disposal, Stainless Steel Appliance(s), Cooktop, Range Hood
- Laundry: Upper Level, Gas Dryer Hookup, Sink
Features
- Cathedral Ceiling(s), Built-in Features, Walk-In Closet(s), Granite Counters
- Flooring: Hardwood
- Windows: Screens
- Basement: Finished,Full
- Number of fireplaces: 1
- Fireplace features: Gas Log, Gas Starter, Family Room
Interior area
- Total structure area: 4,653
- Total interior livable area: 3,162 sqft
- Finished area below ground: 1,291
Property
Parking
- Total spaces: 3
- Parking features: Asphalt, Garage Door Opener, On Site, Garage Owned, Attached, Garage
- Attached garage spaces: 3
- Has uncovered spaces: Yes
Accessibility
- Accessibility features: No Disability Access
Features
- Stories: 2
- Patio & porch: Patio, Porch
- Fencing: Fenced
Lot
- Size: 0.39 Acres
- Dimensions: 108X156
Details
- Parcel number: 1404401015
- Special conditions: Corporate Relo
- Other equipment: Ceiling Fan(s), Sump Pump
Construction
Type & style
- Home type: SingleFamily
- Architectural style: Traditional
- Property subtype: Single Family Residence
Materials
- Stone, Fiber Cement
- Foundation: Concrete Perimeter
- Roof: Asphalt
Condition
- New construction: No
- Year built: 2018
Details
- Builder model: CUSTOM
Utilities & green energy
- Electric: Circuit Breakers
- Sewer: Public Sewer
- Water: Public
Community & HOA
Community
- Features: Park, Sidewalks, Street Lights, Street Paved
- Security: Carbon Monoxide Detector(s)
- Subdivision: Hannaford Farm
HOA
- Has HOA: Yes
- Services included: Other
- HOA fee: $660 annually
Location
- Region: Sugar Grove
Financial & listing details
- Price per square foot: $206/sqft
- Tax assessed value: $632,016
- Annual tax amount: $15,857
- Date on market: 9/13/2023
- Listing terms: Conventional
- Ownership: Fee Simple
Price history
| Date | Event | Price |
|---|---|---|
| 10/30/2023 | Sold | $650,000$206/sqft |
Source:  MRED as distributed by MLS GRID #11881693 Report a problem MRED as distributed by MLS GRID #11881693 Report a problem | ||
| 9/14/2023 | Contingent | $650,000$206/sqft |
Source: MRED as distributed by MLS GRID #11881693 Report a problem | ||
| 9/13/2023 | Listed for sale | $650,000+25%$206/sqft |
Source: MRED as distributed by MLS GRID #11881693 Report a problem | ||
| 7/23/2021 | Sold | $520,000+7.2%$164/sqft |
Source: MRED as distributed by MLS GRID #11114827 Report a problem | ||
| 6/11/2021 | Pending sale | $485,000$153/sqft |
Source: BHHS Chicago #11114827 Report a problem | ||
| 6/8/2021 | Listed for sale | $485,000+15.5%$153/sqft |
Source: BHHS Chicago #11114827 Report a problem | ||
| 5/7/2018 | Sold | $420,000$133/sqft |
Source: Public Record Report a problem | ||
Public tax history
| Year | Property taxes | Tax assessment |
|---|---|---|
| 2024 | $17,204 +1.3% | $210,672 +13.7% |
| 2023 | $16,981 +7.1% | $185,308 +10.2% |
| 2022 | $15,858 +16.5% | $168,207 +11.9% |
| 2021 | $13,610 +1.4% | $150,385 +3.7% |
| 2020 | $13,421 +1.5% | $144,984 +3.4% |
| 2019 | $13,221 +18.6% | $140,244 +22.5% |
| 2018 | $11,147 +3485.5% | $114,516 +3685.7% |
| 2017 | $311 +2.1% | $3,025 +4.6% |
| 2016 | $304 | $2,892 +7.5% |
| 2015 | -- | $2,691 +4.6% |
| 2014 | -- | $2,573 +67.1% |
| 2013 | -- | $1,540 -4.9% |
| 2012 | -- | $1,620 -7.8% |
| 2011 | -- | $1,757 +9.1% |
| 2010 | -- | $1,610 -4.3% |
| 2009 | -- | $1,683 +1.7% |
| 2008 | -- | $1,655 -77.8% |
| 2007 | -- | $7,471 |
Find assessor info on the county website
Neighborhood: 60554
Nearby homes
- $55,4730.39 Acres1070 Wheatfield Ave, Sugar Grove, IL 60554Off Market
- $55,0000.39 Acres1070 Wheatfield Ave LOT 92, Sugar Grove, IL 60554Lot/Land

- $701,3280.39 Acres1036 Wheatfield Ave, Sugar Grove, IL 60554Off Market
- $720,0003 bd3 ba2.8k sqft1148 Redbud Ln, Sugar Grove, IL 60554Sold
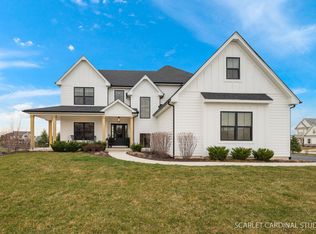
- $58,0000.39 Acres1018 Wheatfield Ave, Sugar Grove, IL 60554Sold
- $55,4730.38 Acres1004 Wheatfield Ave, Sugar Grove, IL 60554Off Market
- $825,0004 bd4 ba3.9k sqft1134 Redbud Ln, Sugar Grove, IL 60554Sold
- $665,6003 bd3 ba2.6k sqft1171 Redbud Ln, Sugar Grove, IL 60554Off Market
Nearby schools
GreatSchools rating
- 8/10Kaneland John Shields Elementary SchoolGrades: PK-5Distance: 2.7 mi
- 8/10Harter Middle SchoolGrades: 6-8Distance: 1.7 mi
- 6/10Kaneland Senior High SchoolGrades: 9-12Distance: 7.4 mi
Schools provided by the listing agent
- Elementary: John Shields Elementary School
- Middle: Harter Middle School
- High: Kaneland High School
- District: 302
Source: MRED as distributed by MLS GRID. This data may not be complete. We recommend contacting the local school district to confirm school assignments for this home.
Get a cash offer in 3 minutes
Find out how much your home could sell for in as little as 3 minutes with a no-obligation cash offer.
Estimated market value
$731,400
Get a cash offer in 3 minutes
Find out how much your home could sell for in as little as 3 minutes with a no-obligation cash offer.
Estimated market value
$731,400
- Illinois
- Kane County
- Sugar Grove
- 60554
- 1052 Wheatfield Ave
Nearby cities
Nearby zip codes
Other Sugar Grove Topics
