Gorgeous east-facing Georgian in highly sought after West Wind Estates! All big ticket items newer. Large renovation in 2021 included adding a vaulted ceiling family room, full bath on first floor, walk in pantry, and office with closet which can be a 5th bedroom. Entire 1st and 2nd floor has hardwood floors. Full finished basement with extra 1600 sq ft of living space and half bath. Kitchen boasts quartz countertops, all ss appliances, double oven, custom coffee counter, butler's pantry and nice island. A custom window seat in the breakfast nook completes the space. Kitchen opens to dining room which is perfect for social gatherings. Large shed in the private 1/3 acre backyard to hold all garden tools, bikes, and lawn moving equipment. Primary bedroom has huge walk-in closet and large primary bath with updated walk in shower, vaulted ceilings and skylights, along with two linen closets, dual sink vanity with quartz countertops and a heated floor. Major updates in this home! 2021, newly refinished floors in entire home, new paint in neutral colors, all white trim, new family room with 2nd fireplace flanked by window seats, new shed, new pergola in back with firepit and huge entertainment space, new full bath on first floor, new pantry, updated laundry space with huge closet for coats and shoes, and the list goes on! Garage comes all set with an EV charger for your electric vehicle. This one is worth the wait! MULTIPLE OFFERS RECEIVED. HIGHEST AND BEST CALLED FOR BY 3/18 10AM.
Closed
$800,000
1052 Whitewater Ln, Naperville, IL 60540
4beds
3,000sqft
Single Family Residence
Built in 1991
0.28 Acres Lot
$862,600 Zestimate®
$267/sqft
$4,637 Estimated rent
Home value
$862,600
$819,000 - $914,000
$4,637/mo
Zestimate® history
Owner options
List your home for rent
$4,637/mo
Rent Zestimate®
Find your next renter with Zillow Rental Manager. Plus, with online applications, you can quickly screen prospective tenants – for free.
$4,637/mo
Rent Zestimate®
Refinance and save
$4,669/mo
Est. payment
Refinancing to a lower rate could help reduce your monthly payments and save thousands over the life of the loan.
$4,669/mo
Est. payment
Explore your selling options
Work with a Zillow partner agent
Leverage their expertise and Zillow's premium Showcase listings to get your home seen by more buyers.
Get startedList with your own agent
Get your home in front of millions of buyers by listing it on Zillow.
Learn how to do itSell it yourself
Take full control of how buyers see your home on Zillow by listing For Sale by Owner (FSBO).
List your homeWhat's special
New family roomHeated floorHalf bathNice islandHuge entertainment spaceWalk in pantryUpdated laundry space
Zillow last checked:
Listing updated:
Listed by:
Michelle Georgiou, CSC 630-728-9139,
john greene, Realtor
Bought with:
Christopher Campbell
Redfin Corporation
Source: MRED as distributed by MLS GRID,MLS#: 11987166
Facts & features
Interior
Bedrooms & bathrooms
- Bedrooms: 4
- Bathrooms: 4
- Full bathrooms: 3
- 1/2 bathrooms: 1
Rooms
- Room types: Exercise Room, Foyer, Office, Recreation Room, Sitting Room, Walk In Closet
Primary bedroom
- Features: Flooring (Hardwood), Window Treatments (Aluminum Frames, Screens), Bathroom (Full, Double Sink, Shower Only)
- Level: Second
- Area: 221 Square Feet
- Dimensions: 17X13
Bedroom 2
- Features: Flooring (Hardwood), Window Treatments (Aluminum Frames, Screens)
- Level: Second
- Area: 165 Square Feet
- Dimensions: 15X11
Bedroom 3
- Features: Flooring (Hardwood), Window Treatments (Aluminum Frames, Screens)
- Level: Second
- Area: 130 Square Feet
- Dimensions: 13X10
Bedroom 4
- Features: Flooring (Hardwood), Window Treatments (Aluminum Frames, Screens)
- Level: Second
- Area: 110 Square Feet
- Dimensions: 11X10
Dining room
- Features: Flooring (Hardwood)
- Level: Main
- Area: 234 Square Feet
- Dimensions: 18X13
Exercise room
- Features: Flooring (Carpet)
- Level: Basement
- Area: 288 Square Feet
- Dimensions: 18X16
Family room
- Features: Flooring (Carpet)
- Level: Basement
- Area: 285 Square Feet
- Dimensions: 19X15
Foyer
- Features: Flooring (Hardwood)
- Level: Main
- Area: 72 Square Feet
- Dimensions: 9X8
Kitchen
- Features: Kitchen (Eating Area-Breakfast Bar, Eating Area-Table Space, Island, Pantry-Butler, Pantry-Walk-in, Custom Cabinetry, SolidSurfaceCounter, Updated Kitchen), Flooring (Hardwood), Window Treatments (Aluminum Frames, Screens)
- Level: Main
- Area: 285 Square Feet
- Dimensions: 19X15
Laundry
- Features: Flooring (Hardwood), Window Treatments (Aluminum Frames, Screens)
- Level: Main
- Area: 70 Square Feet
- Dimensions: 10X7
Living room
- Features: Flooring (Hardwood), Window Treatments (Aluminum Frames, Screens, Shades)
- Level: Main
- Area: 340 Square Feet
- Dimensions: 20X17
Office
- Features: Flooring (Hardwood)
- Level: Main
- Area: 225 Square Feet
- Dimensions: 15X15
Recreation room
- Features: Flooring (Carpet)
- Level: Basement
- Area: 312 Square Feet
- Dimensions: 26X12
Sitting room
- Features: Flooring (Hardwood), Window Treatments (Aluminum Frames)
- Level: Main
- Area: 182 Square Feet
- Dimensions: 14X13
Walk in closet
- Features: Flooring (Hardwood)
- Level: Second
- Area: 70 Square Feet
- Dimensions: 10X7
Walk in closet
- Features: Flooring (Hardwood), Window Treatments (Aluminum Frames)
- Level: Second
- Area: 40 Square Feet
- Dimensions: 10X4
Heating
- Natural Gas, Radiant Floor
Cooling
- Central Air
Appliances
- Included: Double Oven, Microwave, Dishwasher, Refrigerator, Washer, Dryer, Disposal, Stainless Steel Appliance(s), Wine Refrigerator, Cooktop, Oven, Range Hood, Electric Oven, Humidifier, Gas Water Heater
- Laundry: Main Level, Gas Dryer Hookup, In Unit, Sink
Features
- Cathedral Ceiling(s), 1st Floor Bedroom, In-Law Floorplan, 1st Floor Full Bath, Built-in Features, Walk-In Closet(s), Open Floorplan
- Flooring: Hardwood
- Windows: Screens
- Basement: Finished,Crawl Space,Egress Window,Rec/Family Area,Storage Space,Full
- Attic: Pull Down Stair
- Number of fireplaces: 2
- Fireplace features: Gas Log, Gas Starter, Family Room, Dining Room
Interior area
- Total structure area: 1,500
- Total interior livable area: 3,000 sqft
- Finished area below ground: 1,500
Property
Parking
- Total spaces: 2.5
- Parking features: Asphalt, Garage Door Opener, On Site, Garage Owned, Attached, Garage
- Attached garage spaces: 2.5
- Has uncovered spaces: Yes
Accessibility
- Accessibility features: No Disability Access
Features
- Stories: 2
- Patio & porch: Patio
- Exterior features: Fire Pit
- Fencing: Fenced
- Has view: Yes
- View description: Water
- Has water view: Yes
- Water view: Water
Lot
- Size: 0.28 Acres
- Features: Cul-De-Sac, Irregular Lot, Landscaped
Details
- Additional structures: Shed(s)
- Parcel number: 0726102003
- Special conditions: None
- Other equipment: TV-Cable, Fan-Attic Exhaust, Sump Pump, Sprinkler-Lawn, Radon Mitigation System
Construction
Type & style
- Home type: SingleFamily
- Architectural style: Georgian
- Property subtype: Single Family Residence
Materials
- Fiber Cement
- Foundation: Concrete Perimeter
- Roof: Asphalt
Condition
- New construction: No
- Year built: 1991
Utilities & green energy
- Electric: 200+ Amp Service
- Sewer: Public Sewer
- Water: Public
Community & HOA
Community
- Features: Park, Lake, Curbs, Sidewalks
- Security: Carbon Monoxide Detector(s)
- Subdivision: West Wind Estates
HOA
- Services included: None
Location
- Region: Naperville
Financial & listing details
- Price per square foot: $267/sqft
- Tax assessed value: $213,721
- Annual tax amount: $10,862
- Date on market: 3/15/2024
- Listing terms: Conventional
- Ownership: Fee Simple
Price history
| Date | Event | Price |
|---|---|---|
| 4/12/2024 | Sold | $800,000+1.9%$267/sqft |
Source:  MRED as distributed by MLS GRID #11987166 Report a problem MRED as distributed by MLS GRID #11987166 Report a problem | ||
| 4/2/2024 | Pending sale | $785,000$262/sqft |
Source: MRED as distributed by MLS GRID #11987166 Report a problem | ||
| 3/19/2024 | Contingent | $785,000$262/sqft |
Source: MRED as distributed by MLS GRID #11987166 Report a problem | ||
| 3/15/2024 | Listed for sale | $785,000+157.4%$262/sqft |
Source: MRED as distributed by MLS GRID #11987166 Report a problem | ||
| 6/22/2000 | Sold | $305,000$102/sqft |
Source: Public Record Report a problem | ||
Public tax history
| Year | Property taxes | Tax assessment |
|---|---|---|
| 2024 | $11,871 +4.4% | $213,721 +11.3% |
| 2023 | $11,372 +4.7% | $192,040 +7.3% |
| 2022 | $10,862 +3.2% | $178,900 +3.7% |
| 2021 | $10,521 +0.1% | $172,520 +8.5% |
| 2020 | $10,507 +4.1% | $159,060 +5.1% |
| 2019 | $10,095 +1% | $151,290 +2.8% |
| 2018 | $9,992 +2.8% | $147,160 +3.5% |
| 2017 | $9,718 +1.8% | $142,170 +4.2% |
| 2016 | $9,542 +0.9% | $136,440 +5.3% |
| 2015 | $9,453 +2% | $129,540 +5.4% |
| 2014 | $9,267 +0.2% | $122,910 -0.7% |
| 2013 | $9,246 +2.3% | $123,760 -2% |
| 2012 | $9,035 +0.9% | $126,330 -6.4% |
| 2011 | $8,957 +3.9% | $135,010 -1.9% |
| 2010 | $8,619 +3.6% | $137,670 -4% |
| 2009 | $8,322 +2.3% | $143,410 +1.8% |
| 2008 | $8,135 +5.3% | $140,880 +5.8% |
| 2007 | $7,725 +2.4% | $133,160 +5.4% |
| 2006 | $7,546 +3.1% | $126,390 +6.7% |
| 2005 | $7,322 +0.8% | $118,440 +3.8% |
| 2004 | $7,265 +3.5% | $114,110 +6.8% |
| 2003 | $7,019 +8.9% | $106,850 +9.3% |
| 2002 | $6,445 +4.1% | $97,780 +4.7% |
| 2001 | $6,191 +5.9% | $93,390 +4.4% |
| 2000 | $5,845 | $89,450 |
Find assessor info on the county website
Neighborhood: Westwind
Nearby homes
- $746,0004 bd3 ba1.9k sqft1056 Whitewater Ln, Naperville, IL 60540Off Market
- $923,2004 bd4 ba3.6k sqft1048 Whitewater Ln, Naperville, IL 60540Off Market
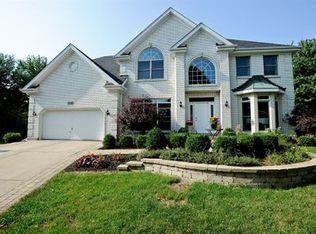
- $679,2005 bd3 ba1.4k sqft1060 Whitewater Ln, Naperville, IL 60540Off Market
- $770,1004 bd4 ba4.4k sqft1044 Whitewater Ln, Naperville, IL 60540Off Market

- $753,0004 bd2 ba2.7k sqft1055 Whitewater Ln, Naperville, IL 60540Off Market
- $711,4004 bd2 ba2.8k sqft1040 Whitewater Ln, Naperville, IL 60540Off Market
- $533,8004 bd3 ba1.9k sqft2112 Schumacher Dr, Naperville, IL 60540Off Market
- $735,6004 bd3 ba2.7k sqft1064 Whitewater Ln, Naperville, IL 60540Off Market
Nearby schools
GreatSchools rating
- 9/10May Watts Elementary SchoolGrades: K-5Distance: 0.5 mi
- 8/10Thayer J Hill Middle SchoolGrades: 6-8Distance: 2.7 mi
- 9/10Metea Valley High SchoolGrades: 9-12Distance: 3.8 mi
Schools provided by the listing agent
- Elementary: May Watts Elementary School
- Middle: Hill Middle School
- High: Metea Valley High School
- District: 204
Source: MRED as distributed by MLS GRID. This data may not be complete. We recommend contacting the local school district to confirm school assignments for this home.
Get a cash offer in 3 minutes
Find out how much your home could sell for in as little as 3 minutes with a no-obligation cash offer.
Estimated market value
$862,600
Get a cash offer in 3 minutes
Find out how much your home could sell for in as little as 3 minutes with a no-obligation cash offer.
Estimated market value
$862,600
- Illinois
- DuPage County
- Naperville
- 60540
- Westwind
- 1052 Whitewater Ln
