Modern Comfort Meets Scenic Country Living in Rocky Ridge! Welcome to this beautifully designed Riverside Home nestled on 2.4 acres in the Rocky Ridge community of Weatherford. Offering 2,448 sq. ft., this 4-bedroom, 3-bath home features a bright, open-concept layout filled with natural light and thoughtfully designed for both everyday living and entertaining. A standout feature of this property is the impressive 30' x 40' shop with electricity, a 12' automatic door, and a 10' covered patio—perfect for hobbies, storage, workspace, or accommodating all your toys. Inside, the spacious kitchen serves as the heart of the home, complete with Quartz countertops, stainless steel appliances, and ample cabinetry. A large utility room and versatile flex space add extra functionality—ideal for a home office, gym, or playroom. Step outside to your private backyard retreat, where you’ll find a hot tub, firepit, and breathtaking seasonal views—complete with beautiful bluebonnets that create a true Texas landscape. With a 3-car garage, peaceful surroundings, and room to roam, this move-in ready property perfectly blends comfort, space, and scenic charm!
Sold
Price Unknown
1052 Winecup Ln, Weatherford, TX 76085
4beds
2,448sqft
Single Family Residence
Built in 2022
2.4 Acres Lot
$599,800 Zestimate®
$--/sqft
$3,419 Estimated rent
Home value
$599,800
$570,000 - $630,000
$3,419/mo
Zestimate® history
Owner options
List your home for rent
$3,419/mo
Rent Zestimate®
Find your next renter with Zillow Rental Manager. Plus, with online applications, you can quickly screen prospective tenants – for free.
$3,419/mo
Rent Zestimate®
Refinance and save
$400/mo
Est. payment
Refinancing to a lower rate could help reduce your monthly payments and save thousands over the life of the loan.
$400/mo
Est. payment
Explore your selling options
Work with a Zillow partner agent
Leverage their expertise and Zillow's premium Showcase listings to get your home seen by more buyers.
Get startedList with your own agent
Get your home in front of millions of buyers by listing it on Zillow.
Learn how to do itSell it yourself
Take full control of how buyers see your home on Zillow by listing For Sale by Owner (FSBO).
List your homeWhat's special
Hot tubPrivate backyard retreatStainless steel appliancesQuartz countertopsBreathtaking seasonal viewsVersatile flex spaceSpacious kitchen
Zillow last checked:
Listing updated:
Listed by:
Crissy Robinson 0585684 817-888-8849,
The Property Shop 817-888-8849
Bought with:
Deborah Cottongame, 0524490
Weichert REALTORS, Team Realty
Source: NTREIS,MLS#: 21224688
Facts & features
Interior
Bedrooms & bathrooms
- Bedrooms: 4
- Bathrooms: 3
- Full bathrooms: 3
Primary bedroom
- Features: Dual Sinks, Double Vanity, En Suite Bathroom, Garden Tub/Roman Tub, Linen Closet, Separate Shower, Walk-In Closet(s)
- Level: First
- Dimensions: 16 x 14
Bedroom
- Features: Walk-In Closet(s)
- Level: First
- Dimensions: 14 x 11
Bedroom
- Features: Walk-In Closet(s)
- Level: First
- Dimensions: 14 x 11
Bedroom
- Features: Split Bedrooms, Walk-In Closet(s)
- Level: First
- Dimensions: 14 x 11
Breakfast room nook
- Level: First
- Dimensions: 13 x 11
Kitchen
- Features: Built-in Features, Butler's Pantry, Eat-in Kitchen, Granite Counters, Kitchen Island, Pantry
- Level: First
- Dimensions: 14 x 11
Living room
- Features: Ceiling Fan(s), Fireplace
- Level: First
- Dimensions: 19 x 18
Office
- Level: First
- Dimensions: 11 x 11
Utility room
- Features: Built-in Features, Linen Closet, Utility Room, Utility Sink
- Level: First
- Dimensions: 11 x 9
Heating
- Central, Electric
Cooling
- Central Air, Ceiling Fan(s), Electric
Appliances
- Included: Dishwasher, Electric Cooktop, Electric Oven, Electric Water Heater, Disposal, Microwave, Vented Exhaust Fan
Features
- Built-in Features, Double Vanity, Granite Counters, High Speed Internet, Kitchen Island, Open Floorplan, Pantry, Cable TV, Wired for Data, Walk-In Closet(s), Wired for Sound
- Flooring: Carpet, Laminate
- Has basement: No
- Number of fireplaces: 1
- Fireplace features: Living Room, Wood Burning
Interior area
- Total interior livable area: 2,448 sqft
Property
Parking
- Total spaces: 3
- Parking features: Additional Parking, Concrete, Driveway, Garage, Garage Door Opener, Garage Faces Side, Storage
- Attached garage spaces: 3
Features
- Levels: One
- Stories: 1
- Patio & porch: Covered
- Exterior features: Fire Pit, Other, Storage
- Pool features: None
- Fencing: Back Yard,Gate,Metal,Pipe
Lot
- Size: 2.4 Acres
- Features: Acreage, Cleared, Hardwood Trees, Landscaped, Many Trees, Subdivision, Sprinkler System, Wooded
- Residential vegetation: Brush
Details
- Parcel number: R000115367
Construction
Type & style
- Home type: SingleFamily
- Architectural style: Traditional,Detached
- Property subtype: Single Family Residence
Materials
- Brick, Rock, Stone
- Foundation: Slab
- Roof: Shingle
Condition
- Year built: 2022
Utilities & green energy
- Sewer: Aerobic Septic
- Water: Community/Coop
- Utilities for property: Septic Available, Water Available, Cable Available
Green energy
- Energy efficient items: Insulation
- Indoor air quality: Ventilation
Community & HOA
Community
- Features: Community Mailbox
- Security: Security System Owned, Security System, Fire Alarm, Smoke Detector(s)
- Subdivision: Rocky Rdg Ph 3b
HOA
- Has HOA: Yes
- Services included: All Facilities
- HOA fee: $400 annually
- HOA name: Pmi
- HOA phone: 817-953-3308
Location
- Region: Weatherford
Financial & listing details
- Tax assessed value: $611,120
- Annual tax amount: $10,057
- Date on market: 4/1/2026
- Cumulative days on market: 7 days
- Listing terms: Cash,Conventional,FHA,VA Loan
- Exclusions: Cameras, outdoor speakers and TV
Price history
| Date | Event | Price |
|---|---|---|
| 5/14/2026 | Sold | -- |
Source: NTREIS #21224688 Report a problem | ||
| 4/19/2026 | Pending sale | $599,999$245/sqft |
Source: NTREIS #21224688 Report a problem | ||
| 4/9/2026 | Contingent | $599,999$245/sqft |
Source: NTREIS #21224688 Report a problem | ||
| 4/1/2026 | Listed for sale | $599,999-1.6%$245/sqft |
Source: NTREIS #21224688 Report a problem | ||
| 12/2/2025 | Listing removed | $610,000$249/sqft |
Source: NTREIS #21067844 Report a problem | ||
| 10/6/2025 | Price change | $610,000-1.6%$249/sqft |
Source: NTREIS #21067844 Report a problem | ||
| 9/23/2025 | Listed for sale | $620,000$253/sqft |
Source: NTREIS #21067844 Report a problem | ||
| 9/22/2025 | Listing removed | $620,000$253/sqft |
Source: NTREIS #20950768 Report a problem | ||
| 7/14/2025 | Price change | $620,000-1.6%$253/sqft |
Source: NTREIS #20950768 Report a problem | ||
| 5/29/2025 | Listed for sale | $630,000+17.1%$257/sqft |
Source: NTREIS #20950768 Report a problem | ||
| 7/18/2022 | Sold | -- |
Source: NTREIS #20061055 Report a problem | ||
| 5/29/2022 | Pending sale | $538,065$220/sqft |
Source: NTREIS #20061055 Report a problem | ||
| 5/25/2022 | Listed for sale | $538,065$220/sqft |
Source: NTREIS #20061055 Report a problem | ||
| 5/22/2022 | Pending sale | $538,065$220/sqft |
Source: NTREIS #20061055 Report a problem | ||
| 5/18/2022 | Listed for sale | $538,065$220/sqft |
Source: NTREIS #20061055 Report a problem | ||
Public tax history
| Year | Property taxes | Tax assessment |
|---|---|---|
| 2025 | $3,514 -0.5% | $611,120 +2.9% |
| 2024 | $3,532 +2% | $594,120 |
| 2023 | $3,465 +404.1% | $594,120 +453.1% |
| 2022 | $687 | $107,420 |
Find assessor info on the county website
Neighborhood: 76085
Nearby homes
- $580,700-- bd-- ba2.7k sqft6021 Embercrest Dr, Weatherford, TX 76085Off Market
- $499,800-- bd-- ba2.4k sqft7508 High View Rd, Weatherford, TX 76085Off Market
- $536,0004 bd3 ba2.4k sqft6017 Embercresst Dr, Weatherford, TX 76085Off Market
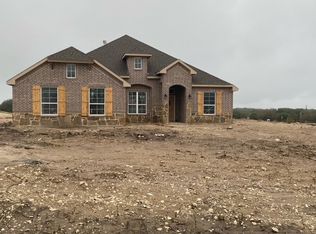
- $--4 bd3 ba2.6k sqft7521 High View Rd, Weatherford, TX 76085Sold
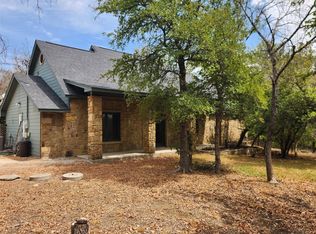
- $455,100-- bd-- ba2.2k sqft7500 High View Rd, Weatherford, TX 76085Off Market
- $542,500-- bd-- ba1.7k sqft7517 High View Rd, Weatherford, TX 76085Off Market
- $--4 bd2 ba2.2k sqft1060 Boulder Rd, Weatherford, TX 76085Sold
- $549,400-- bd-- ba2.7k sqft7516 High View Rd, Weatherford, TX 76085Off Market
Nearby schools
GreatSchools rating
- 8/10Silver Creek Elementary SchoolGrades: PK-4Distance: 1.3 mi
- 4/10Santo Forte J High SchoolGrades: 7-8Distance: 4.8 mi
- 6/10Azle High SchoolGrades: 9-12Distance: 4.1 mi
Schools provided by the listing agent
- Elementary: Silver Creek
- High: Azle
- District: Azle ISD
Source: NTREIS. This data may not be complete. We recommend contacting the local school district to confirm school assignments for this home.
Get a cash offer in 3 minutes
Find out how much your home could sell for in as little as 3 minutes with a no-obligation cash offer.
Estimated market value
$599,800
Get a cash offer in 3 minutes
Find out how much your home could sell for in as little as 3 minutes with a no-obligation cash offer.
Estimated market value
$599,800
- Texas
- Parker County
- Weatherford
- 76085
- 1052 Winecup Ln
Nearby cities
Nearby neighborhoods
Nearby zip codes
Other Weatherford Topics
