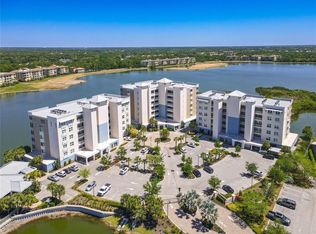
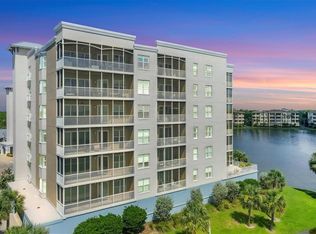
Your life is a breeze and easy to enjoy with this maintenance free living! Admire the most magnificent views and carefree living every day at Waterfront at Main! Located directly in the heart of Lakewood Ranch, these condo units offer unparalleled access to dining, shopping, events, health care, and lake activities on the shores of Lake Uihlein. The second-floor balcony offers extraordinary views of the lake, improved by being at a lower level for wider and closer views. This CORNER unit also faces east; with impressive views of the conservation area in the lake, and the longest lake views of any of the Waterfront buildings. Your private, screened balcony will be the perfect place to experience the views of the lake and conservation area that provides a sanctuary to local birds including ibis and herons. This premier unit location will dazzle you every day with the sunrise sparkling off the lake and countless birds nesting at sunset. The Cayman floor plan offers a spacious 1,558 square feet with 3 bedrooms and 2 bathrooms. Sophisticated living is achieved with light and airy finishes including plantation shutters, tray ceilings, high-end light fixtures, and 2023 white oak plank flooring in the bedrooms. The open floor plan features a great room and dining room off the kitchen for seamless entertaining. The great room also has a custom coffered ceiling, LED lighting, lighting in the tray ceiling and sliding glass doors onto the private balcony with stunning lake views. Enjoy meals in the dining room with a large bay-style window with plantation shutters for gorgeous natural light. The chef’s kitchen showcases fabulous upgrades with wide stone counters, counter-height seating around the peninsula, glass mosaic backsplash, Culligan reverse osmosis system, and a stainless steel appliance suite including 2025 Bosch dishwasher. Wake up every morning to sunrises over the lake in the primary suite complete with a sitting area, balcony access, and walk-in closet with custom shelving by California Closets. The primary bathroom offers a spacious walk-in shower, vanity with dual sinks, private water closet, and a linen storage tower. Guests can enjoy two bedrooms with a full bathroom; or turn one of the bedrooms into an office for the ultimate flexibility. The unit additionally includes a large laundry room with plentiful cabinetry, storage unit in the garage, and an assigned parking space in the under-building parking garage. Peace of mind is secured with impact windows and sliding glass doors, convenient condo maintenance, and a secured gated community. Waterfront at Main offers residents a superior location in the heart of Lakewood Ranch, building lobby and elevator, heated saltwater pool and spa, firepit and BBQ areas, fitness center, kayak storage, clubhouse, and social calendar. These condos are walking distance from fine and casual dining, boutiques, health care, movie theater, walking trails, and more at Lakewood Ranch Main Street. Lakewood Ranch, the top multi-generational community in the country for seven years in a row with plentiful shopping, dining, A-rated schools, parks, and nearby beaches.
Sold for $655,000
$655,000
10520 BOARDWALK LOOP #205, LAKEWOOD RANCH, FL 34202
3beds
1,558sqft
Condominium
Built in 2018
-- sqft lot
$650,800 Zestimate®
$420/sqft
$2,879 Estimated rent
Home value
$650,800
$592,000 - $716,000
$2,879/mo
Zestimate® history
Owner options
List your home for rent
$2,879/mo
Rent Zestimate®
Find your next renter with Zillow Rental Manager. Plus, with online applications, you can quickly screen prospective tenants – for free.
$2,879/mo
Rent Zestimate®
Refinance and save
$5,841/mo
Est. payment
Refinancing to a lower rate could help reduce your monthly payments and save thousands over the life of the loan.
$5,841/mo
Est. payment
Explore your selling options
Work with a Zillow partner agent
Leverage their expertise and Zillow's premium Showcase listings to get your home seen by more buyers.
Get startedList with your own agent
Get your home in front of millions of buyers by listing it on Zillow.
Learn how to do itSell it yourself
Take full control of how buyers see your home on Zillow by listing For Sale by Owner (FSBO).
List your homeWhat's special
Large bay-style windowLinen storage towerGreat roomOpen floor planSunrises over the lakeLaundry roomCulligan reverse osmosis system
Zillow last checked:
Listing updated:
Listed by:
Stacy Haas, PL 941-587-4359,
MICHAEL SAUNDERS & COMPANY 941-907-9595
Bought with:
Leslie Rothschild, 3092924
BRIGHT REALTY
Source: Stellar MLS,MLS#: A4641305 Originating MLS: Sarasota - Manatee
Originating MLS: Sarasota - Manatee
Facts & features
Interior
Bedrooms & bathrooms
- Bedrooms: 3
- Bathrooms: 2
- Full bathrooms: 2
Rooms
- Room types: Dining Room, Great Room, Utility Room, Storage Rooms
Primary bedroom
- Features: En Suite Bathroom, Walk-In Closet(s)
- Level: First
- Area: 192 Square Feet
- Dimensions: 16x12
Bedroom 2
- Features: Ceiling Fan(s), Built-in Closet
- Level: First
- Area: 132 Square Feet
- Dimensions: 12x11
Bedroom 3
- Features: Ceiling Fan(s), Built-in Closet
- Level: First
- Area: 110 Square Feet
- Dimensions: 11x10
Primary bathroom
- Features: Dual Sinks, En Suite Bathroom, Exhaust Fan, Shower No Tub, Single Vanity, Stone Counters, Water Closet/Priv Toilet
- Level: First
- Area: 144 Square Feet
- Dimensions: 12x12
Great room
- Level: First
- Area: 336 Square Feet
- Dimensions: 21x16
Kitchen
- Features: Breakfast Bar, Pantry, Stone Counters
- Level: First
- Area: 180 Square Feet
- Dimensions: 15x12
Heating
- Central
Cooling
- Central Air
Appliances
- Included: Dishwasher, Disposal, Dryer, Electric Water Heater, Kitchen Reverse Osmosis System, Microwave, Range, Refrigerator, Washer
- Laundry: Electric Dryer Hookup, Inside, Laundry Room, Washer Hookup
Features
- Ceiling Fan(s), Coffered Ceiling(s), Crown Molding, High Ceilings, Living Room/Dining Room Combo, Open Floorplan, Primary Bedroom Main Floor, Solid Wood Cabinets, Split Bedroom, Stone Counters, Tray Ceiling(s), Walk-In Closet(s)
- Flooring: Engineered Hardwood, Porcelain Tile
- Doors: Sliding Doors
- Windows: Blinds, Storm Window(s), Shutters, Window Treatments, Hurricane Shutters/Windows
- Has fireplace: No
- Common walls with other units/homes: Corner Unit,End Unit
Interior area
- Total structure area: 1,793
- Total interior livable area: 1,558 sqft
Property
Parking
- Total spaces: 1
- Parking features: Assigned, Deeded, Ground Level, Guest, Under Building
- Attached garage spaces: 1
Features
- Levels: One
- Stories: 1
- Patio & porch: Covered, Rear Porch, Screened
- Exterior features: Balcony
- Has view: Yes
- View description: Water, Lake
- Has water view: Yes
- Water view: Water,Lake
- Waterfront features: Lake, Lake Privileges
Details
- Parcel number: 588617259
- Zoning: RESI
- Special conditions: None
Construction
Type & style
- Home type: Condo
- Property subtype: Condominium
Materials
- Block, Stucco
- Foundation: Slab
- Roof: Built-Up
Condition
- Completed
- New construction: No
- Year built: 2018
Details
- Builder model: Cayman
- Builder name: Homes by Towne
Utilities & green energy
- Sewer: Public Sewer
- Water: Public
- Utilities for property: BB/HS Internet Available, Cable Connected, Electricity Connected, Public, Sewer Connected, Underground Utilities, Water Connected
Community & HOA
Community
- Features: Fishing, Lake, Water Access, Association Recreation - Owned, Clubhouse, Community Mailbox, Deed Restrictions, Fitness Center, Gated Community - No Guard, Pool, Special Community Restrictions
- Security: Fire Sprinkler System, Gated Community, Smoke Detector(s)
- Pet fee: $0 monthly
- Subdivision: WATERFRONT AT MAIN STREET
HOA
- Has HOA: Yes
- Amenities included: Clubhouse, Elevator(s), Fitness Center, Gated, Pool, Recreation Facilities, Security, Spa/Hot Tub, Storage, Vehicle Restrictions
- Services included: Community Pool, Reserve Fund, Maintenance Structure, Maintenance Grounds, Recreational Facilities, Security, Sewer, Trash, Water
- HOA fee: $1,347 monthly
- HOA name: Access Management / Jami Herter
- HOA phone: 813-607-2220
- Second HOA name: Lakewood Ranch Town Hall
- Second HOA phone: 941-907-0202
Location
- Region: Lakewood Ranch
Financial & listing details
- Price per square foot: $420/sqft
- Tax assessed value: $510,000
- Annual tax amount: $8,385
- Date on market: 2/21/2025
- Cumulative days on market: 144 days
- Listing terms: Cash,Conventional
- Ownership: Fee Simple
- Total actual rent: 0
- Electric utility on property: Yes
- Road surface type: Paved
Price history
| Date | Event | Price |
|---|---|---|
| 8/13/2025 | Sold | $655,000+0.9%$420/sqft |
Source:  Stellar MLS #A4641305 Report a problem Stellar MLS #A4641305 Report a problem | ||
| 7/16/2025 | Pending sale | $649,000$417/sqft |
Source: Stellar MLS #A4641305 Report a problem | ||
| 7/1/2025 | Price change | $649,000-1.7%$417/sqft |
Source: Stellar MLS #A4641305 Report a problem | ||
| 2/21/2025 | Listed for sale | $660,000$424/sqft |
Source: Stellar MLS #A4641305 Report a problem | ||
Public tax history
| Year | Property taxes | Tax assessment |
|---|---|---|
| 2025 | $7,558 -9.9% | $510,000 -1.8% |
| 2024 | $8,385 +13.3% | $519,090 +10% |
| 2023 | $7,397 +1.5% | $471,900 +10% |
| 2022 | $7,291 +17.8% | $429,000 +10% |
| 2021 | $6,192 -0.6% | $390,000 |
| 2020 | $6,231 +6.4% | $390,000 +8.3% |
| 2019 | $5,853 | $360,000 +1454.4% |
| 2018 | $5,853 | $23,160 |
Find assessor info on the county website
Neighborhood: 34202
Nearby homes
- $665,0002 bd2 ba1.4k sqft10520 Boardwalk Loop UNIT 304, Lakewood Ranch, FL 34202Sold
- $625,0003 bd2 ba1.5k sqft10520 Boardwalk Loop UNIT 605, Lakewood Ranch, FL 34202Sold
- $1,155,0003 bd2 ba1.6k sqft10520 Boardwalk Loop UNIT 705, Lakewood Ranch, FL 34202Sold

- $525,0002 bd2 ba1.4k sqft10520 Boardwalk Loop UNIT 702, Lakewood Ranch, FL 34202Sold

- $720,0002 bd2 ba1.4k sqft10520 Boardwalk Loop UNIT 704, Lakewood Ranch, FL 34202Sold
- $499,0003 bd2 ba1.5k sqft10520 Boardwalk Loop UNIT 301, Lakewood Ranch, FL 34202Sold
- $629,5002 bd2 ba1.4k sqft10520 Boardwalk Loop UNIT 504, Lakewood Ranch, FL 34202Sold
- $420,0002 bd2 ba1.4k sqft10520 Boardwalk Loop UNIT 202, Lakewood Ranch, FL 34202Sold
Nearby schools
GreatSchools rating
- 10/10Robert Willis Elementary SchoolGrades: PK-5Distance: 2.6 mi
- 7/10R. Dan Nolan Middle SchoolGrades: 6-8Distance: 3.2 mi
- 6/10Lakewood Ranch High SchoolGrades: PK,9-12Distance: 3.3 mi
Schools provided by the listing agent
- Elementary: Robert E Willis Elementary
- Middle: Nolan Middle
- High: Lakewood Ranch High
Source: Stellar MLS. This data may not be complete. We recommend contacting the local school district to confirm school assignments for this home.
Get a cash offer in 3 minutes
Find out how much your home could sell for in as little as 3 minutes with a no-obligation cash offer.
Estimated market value
$650,800
Get a cash offer in 3 minutes
Find out how much your home could sell for in as little as 3 minutes with a no-obligation cash offer.
Estimated market value
$650,800
- Florida
- Manatee County
- Lakewood Ranch
- 34202
- 10520 BOARDWALK LOOP Unit 205
