Skip main navigation
Sold for $990,000
Street View
  • Listed by: Big Block Realty • Sarah Dettmann • Contact: 760-826-9818
    Bought with: Coldwell Banker West
    $990,000

    10520 Challenge Blvd, La Mesa, CA 91941

    3beds
    1,566sqft
    Single Family Residence
    Built in 1957
    1.02 Acres Lot
    $1,090,900 Zestimate®
    $632/sqft
    $4,529 Estimated rent

    Home value

    $1,090,900

    $1.04M - $1.16M

    $4,529/mo

    Zestimate® history
    Loading
    Loading...

    Owner options

    List your home for rent

    $4,529/mo

    Rent Zestimate®

    Find your next renter with Zillow Rental Manager. Plus, with online applications, you can quickly screen prospective tenants – for free.

    Learn more

    $4,529/mo

    Rent Zestimate®

    Refinance and save

    $6,280/mo

    Est. payment

    Refinancing to a lower rate could help reduce your monthly payments and save thousands over the life of the loan.

    See today's rates

    $6,280/mo

    Est. payment

    Explore your selling options

    Work with a Zillow partner agent

    Leverage their expertise and Zillow's premium Showcase listings to get your home seen by more buyers.

    Get started

    List with your own agent

    Get your home in front of millions of buyers by listing it on Zillow.

    Learn how to do it

    Sell it yourself

    Take full control of how buyers see your home on Zillow by listing For Sale by Owner (FSBO).

    List your home

    What's special

    Modern upgradesRecessed lightingMaster suiteDual vanitiesDedicated laundry roomFully remodeled kitchenCustom wainscotting
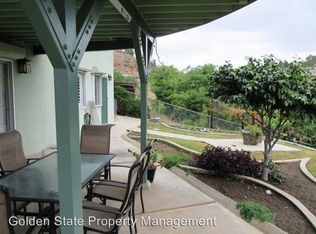
    Welcome to this exquisite single-story home situated on a private 1-acre lot. This stunning property has undergone a complete remodel, boasting modern upgrades and a thoughtfully designed layout. As you approach the home, you'll appreciate serene surroundings and the lush landscaping that frames the residence. The open floor plan seamlessly combines the living, dining, and kitchen areas, creating a perfect space for both entertaining guests and everyday living. Natural light floods the interior, thanks to large new windows throughout. The fully remodeled kitchen is a chef's dream, featuring a 36” chef style range, custom hood, 7’ island with waterfall quartz countertops, and new cabinetry. The family room boasts a cozy fireplace outfitted with custom wainscotting and mantle, perfect for relaxing evenings with loved ones. The master suite is a true retreat, complete with a luxurious en-suite bathroom featuring a spa-like oversized custom walk-in shower with a quartz stone bench, a spacious walk-in closet, water closet and double vanities. Additional bedrooms are well-appointed and offer ample space for family members or guests. In the hallway you will find the main full bath featuring dual vanities, bathtub, and shower with custom tile. The private 1-acre lot offers endless possibilities for outdoor enjoyment, allowing you to create your own personal oasis. Other notable features of this home include new luxury vinyl flooring throughout, recessed lighting, a dedicated laundry room, two-car garage, and new septic/HVAC/plumbing/appliances/windows/doors. The property also offers plenty of parking space for additional vehicles or an RV, 2nd driveway and wrought iron remote security gate. Located in a desirable neighborhood, this home offers a tranquil setting while still being conveniently close to the 94 and 125 FWY, shopping, dining, and entertainment options. This fully remodeled single-story home on a private 1-acre lot is an opportunity not to be missed.

    Zillow last checked:

    Listing updated:

    Listed by:

    Sarah Dettmann DRE #02001764 760-826-9818,

    Big Block Realty,

    Bethany Carlson DRE #02080536 616-403-0590,

    Big Block Realty

    Bought with:

    Cathy Dunn, DRE #01946319

    Coldwell Banker West

    Source: CRMLS,MLS#: NDP2305079MLS LogoOriginating MLS: California Regional MLS (North San Diego County & Pacific Southwest AORs)

    Facts & features

    Interior

    Bedrooms & bathrooms
    • Bedrooms: 3
    • Bathrooms: 2
    • Full bathrooms: 2
    • Main level bathrooms: 2
    • Main level bedrooms: 3
    Rooms
    • Room types: Bedroom, Kitchen, Laundry, Living Room, Primary Bathroom, Primary Bedroom, Other
    Primary bedroom
    • Features: Primary Suite
    Bedroom
    • Features: All Bedrooms Down
    Bedroom
    • Features: Bedroom on Main Level
    Bathroom
    • Features: Bathroom Exhaust Fan, Closet, Dual Sinks, Enclosed Toilet, Quartz Counters, Remodeled, Separate Shower, Tub Shower, Vanity, Walk-In Shower
    Kitchen
    • Features: Kitchen Island, Kitchen/Family Room Combo, Pots & Pan Drawers, Quartz Counters, Remodeled, Self-closing Cabinet Doors, Self-closing Drawers, Updated Kitchen
    Other
    • Features: Walk-In Closet(s)
    Heating
    • Forced Air, Fireplace(s)
    Cooling
    • Central Air
    Appliances
    • Included: Dishwasher, Free-Standing Range, Gas Cooking, Gas Cooktop, Disposal, Gas Oven, Gas Range, Refrigerator, Range Hood, Tankless Water Heater, Water Heater
    • Laundry: Washer Hookup, Electric Dryer Hookup, Gas Dryer Hookup, Inside, Laundry Closet, Laundry Room
    Features
    • Eat-in Kitchen, Open Floorplan, Paneling/Wainscoting, Recessed Lighting, All Bedrooms Down, Bedroom on Main Level, Primary Suite, Walk-In Closet(s)
    • Windows: Casement Window(s), Screens
    • Has fireplace: Yes
    • Fireplace features: Living Room, Wood Burning
    • Common walls with other units/homes: No Common Walls
    Interior area
    • Total interior livable area: 1,566 sqft

    Property

    Parking
    • Total spaces: 12
    • Parking features: Asphalt, Concrete, Door-Multi, Driveway, Garage Faces Front, Garage, Garage Door Opener, Gated, Oversized, Paved, Private, RV Access/Parking
    • Garage spaces: 2
    • Uncovered spaces: 10
    Accessibility
    • Accessibility features: No Stairs, Parking, Accessible Doors
    Features
    • Levels: One
    • Stories: 1
    • Entry location: Front Door located on side of home
    • Patio & porch: Concrete
    • Pool features: None
    • Fencing: Chain Link,New Condition,Partial,Privacy,See Remarks,Wrought Iron
    • Has view: Yes
    • View description: Bluff, Neighborhood, Trees/Woods
    Lot
    • Size: 1.02 Acres
    • Features: 0-1 Unit/Acre, Back Yard, Sprinklers In Rear, Lawn, Lot Over 40000 Sqft, Landscaped, Paved, Secluded, Sprinklers Timer, Sprinklers On Side, Sprinkler System, Trees, Value In Land, Yard
    Details
    • Parcel number: 5010410900
    • Zoning: R-1:SINGLE FAM-RES
    • Special conditions: Standard

    Construction

    Type & style
    • Home type: SingleFamily
    • Property subtype: Single Family Residence
    Materials
    • Foundation: Raised
    • Roof: Composition
    Condition
    • Updated/Remodeled
    • Year built: 1957

    Utilities & green energy

    • Sewer: Septic Tank
    • Water: Public
    • Utilities for property: Overhead Utilities

    Community & HOA

    Community
    • Features: Hiking, Rural, Suburban
    • Security: Carbon Monoxide Detector(s), Security Gate, Smoke Detector(s)
    Location
    • Region: La Mesa

    Financial & listing details

    • Price per square foot: $632/sqft
    • Tax assessed value: $1,009,799
    • Annual tax amount: $11,962
    • Date on market: 6/30/2023
    • Listing terms: Cash,Cash to Existing Loan,Cash to New Loan,Conventional,Contract,Cal Vet Loan,1031 Exchange,FHA,Fannie Mae,VA Loan,VA No Loan,VA No No Loan
    • Road surface type: Paved

    Price history

    DateEventPrice
    8/21/2023Sold$990,000+10.1%$632/sqft
    Source: CRMLS #NDP2305079 Report a problem
    7/11/2023Pending sale$899,000$574/sqft
    Source: CRMLS #NDP2305079 Report a problem
    6/30/2023Listed for sale$899,000+60.5%$574/sqft
    Source: CRMLS #NDP2305079 Report a problem
    12/6/2022Sold$560,000-19.9%$358/sqft
    Source: SDMLS #220021800 Report a problem
    10/20/2022Pending sale$699,000$446/sqft
    Source: SDMLS #220021800 Report a problem
    9/12/2022Contingent$699,000$446/sqft
    Source: SDMLS #220021800 Report a problem
    8/23/2022Listed for sale$699,000$446/sqft
    Source: SDMLS #220021800 Report a problem

    Public tax history

    YearProperty taxesTax assessment
    2025$11,962 +2.7%$1,009,799 +2%
    2024$11,653 +78%$990,000 +76.8%
    2023$6,546 -80%$560,000 +505.6%
    2022$32,652 +3098%$92,471 +2%
    2021$1,021 +3.7%$90,659 +1%
    2020$985 +5.1%$89,730 +2%
    2019$937 -1.2%$87,971 +2%
    2018$948 +1.7%$86,247 +2%
    2017$933 +3.7%$84,557 +2%
    2016$900 +0.8%$82,900 +1.5%
    2015$893 +2.1%$81,656 +2%
    2014$874 $80,058 +0.5%
    2013-- $79,697 +2%
    2012-- $78,136 +2%
    2011-- $76,605 +0.8%
    2010-- $76,034 -0.2%
    2009-- $76,215 +2%
    2008-- $74,722 +2%
    2007-- $73,258 +2%
    2006-- $71,822 +2%
    2005-- $70,414 +2%
    2004-- $69,034 +1.9%
    2003-- $67,770 +2%
    2002-- $66,442 +2%
    2001-- $65,140
    Find assessor info on the county website

    Neighborhood: 91941

    Nearby schools

    GreatSchools rating
    Get a cash offer in 3 minutes
    Find out how much your home could sell for in as little as 3 minutes with a no-obligation cash offer.
    Estimated market value
    $1,090,900
    Get a cash offer in 3 minutes
    Find out how much your home could sell for in as little as 3 minutes with a no-obligation cash offer.
    Estimated market value
    $1,090,900