EXCEPTIONAL opportunity to own a STUNNING home in the vibrant Tampa Bay Golf & Tennis Club, a 55+ active community, awaits YOU! Great Curb Appeal with Mature landscaping with paver borders, PAVER driveway and walkway to Enclosed Front entry with storm door and LEADED glass entry door and sidelight! This immaculate 3 bedroom, 2 bath residence features a desirable split floor plan with sliders surrounding a spacious patio, perfect for indoor-outdoor living. Recent updates total over $125,000 including a new ROOF 2020, new WATER HEATER 2022, fresh landscaping, modernized kitchen plus stunning bathrooms, garage floor with PVC, electric garage screen, R-38 insulation, new electric updates, switches, USB chargers, lighting and fans, closet organizers, interior paint with 5 3/4" baseboards, 2 solar tubes, Plantation shutters and all NEW WINDOWS ensure that this home is MOVE IN READY! Situated on a coveted peaceful conservation lot, this home offers privacy and tranquility with serene views from most windows. Inside, you’ll find beautiful new plank flooring in the living and dining areas, and a large kitchen equipped with GLEAMING GRANITE Counters with custom backsplash, glass-top range and stainless steel refrigerator. The secluded owners retreat boasts a tray ceiling, double window overlooking conservation, two walk-in closets, a luxurious bath ensuite with a jetted soaking tub, a gorgeous marble tiled walk-in shower with a seat and dual sinks in Granite counters. The third bedroom features double French doors, making it an ideal den or office with views of the front landscape. One of the highlights of this home is the expansive 500-square-foot Florida room (not reflected in the 2,046 square feet living space) is air conditioned with a mini split unit, designed for year-round enjoyment. This space includes brick pavers, a built-in outdoor kitchen with stainless steel grill, a custom bar with stools, two-burner stove and a refrigerator... perfect for entertaining! Additional upgrades include two newer air conditioners, granite countertops, energy-efficient double-paned windows, plus an alarm system. Don't miss the screened back patio with a Pergola to enjoy the sunsets surrounded by your favorite flowers and herb garden area protected from deer and wildlife. Tampa Bay Golf & Country Club community offers resort-style living at its best, with two golf courses, heated swimming pool, hot tub, free form (adult only) 2nd swimming pool, Banquet facilities, dance floor, exercise & art classes, 3 clubhouses and a host of social activities. Enjoy breathtaking sunsets while dining at the renovated restaurant overlooking the golf course. Engage in various recreational activities such as tennis, pickleball, shuffleboard, bingo, billiards and poker... with a full-time social director to organize events and travel excursions. Located in a MAN GUARD GATED community with NO CDD fees and HOA fee which includes lawncare, Cable TV with 2 boxes and highspeed internet, situated just off Interstate 75 for easy access to Tampa, Orlando, Wesley Chapel, Ocala, Airports and the Beaches in Sunny Florida! With plenty of living space and a welcoming atmosphere, this home is the PERFECT PLACE to embrace an active lifestyle or REST EASY to enjoy your second childhood....Come see it today!
Sold for $375,000
$375,000
10520 COLLAR DRIVE, SAN ANTONIO, FL 33576
3beds
2,046sqft
Single Family Residence
Built in 2001
6,188 Square Feet Lot
$367,100 Zestimate®
$183/sqft
$2,385 Estimated rent
Home value
$367,100
$330,000 - $407,000
$2,385/mo
Zestimate® history
Owner options
List your home for rent
$2,385/mo
Rent Zestimate®
Find your next renter with Zillow Rental Manager. Plus, with online applications, you can quickly screen prospective tenants – for free.
$2,385/mo
Rent Zestimate®
Refinance and save
$2,946/mo
Est. payment
Refinancing to a lower rate could help reduce your monthly payments and save thousands over the life of the loan.
$2,946/mo
Est. payment
Explore your selling options
Work with a Zillow partner agent
Leverage their expertise and Zillow's premium Showcase listings to get your home seen by more buyers.
Get startedList with your own agent
Get your home in front of millions of buyers by listing it on Zillow.
Learn how to do itSell it yourself
Take full control of how buyers see your home on Zillow by listing For Sale by Owner (FSBO).
List your homeWhat's special
Hot tubNew electric updatesNew roofHeated swimming poolGleaming granite countersInterior paintPrivacy and tranquility
Zillow last checked:
Listing updated:
Listed by:
Gina Marie Holm 813-495-5166,
REST EASY REALTY POWERED BY SELLSTATE 813-546-5846
Bought with:
Allison Vaughn, 3328661
TOOLBOX SISTERS REALTY LLC
Amanda Vaughn, 3331057
TOOLBOX SISTERS REALTY LLC
Source: Stellar MLS,MLS#: TB8314591 Originating MLS: Suncoast Tampa
Originating MLS: Suncoast Tampa
Facts & features
Interior
Bedrooms & bathrooms
- Bedrooms: 3
- Bathrooms: 2
- Full bathrooms: 2
Rooms
- Room types: Florida Room
Primary bedroom
- Features: Walk-In Closet(s)
- Level: First
- Area: 208 Square Feet
- Dimensions: 13x16
Bedroom 2
- Features: Built-in Closet
- Level: First
- Area: 121 Square Feet
- Dimensions: 11x11
Bedroom 3
- Features: Built-in Closet
- Level: First
- Area: 132 Square Feet
- Dimensions: 11x12
Dinette
- Level: First
- Area: 72 Square Feet
- Dimensions: 8x9
Dining room
- Level: First
- Area: 182 Square Feet
- Dimensions: 13x14
Florida room
- Level: First
- Area: 143 Square Feet
- Dimensions: 11x13
Kitchen
- Level: First
- Area: 120 Square Feet
- Dimensions: 10x12
Laundry
- Level: First
- Area: 45 Square Feet
- Dimensions: 5x9
Living room
- Level: First
- Area: 399 Square Feet
- Dimensions: 19x21
Heating
- Central, Electric
Cooling
- Central Air
Appliances
- Included: Dishwasher, Disposal, Dryer, Electric Water Heater, Microwave, Range, Refrigerator, Washer
- Laundry: Inside, Laundry Room
Features
- Ceiling Fan(s), Stone Counters, Tray Ceiling(s), Vaulted Ceiling(s), Walk-In Closet(s)
- Flooring: Laminate, Luxury Vinyl, Tile
- Doors: Outdoor Kitchen, Sliding Doors
- Windows: Skylight(s), Window Treatments
- Has fireplace: No
Interior area
- Total structure area: 3,066
- Total interior livable area: 2,046 sqft
Property
Parking
- Total spaces: 2
- Parking features: Driveway, Garage Door Opener
- Attached garage spaces: 2
- Has uncovered spaces: Yes
- Details: Garage Dimensions: 20X22
Features
- Levels: One
- Stories: 1
- Patio & porch: Covered, Rear Porch, Screened
- Exterior features: Irrigation System, Lighting, Outdoor Kitchen, Rain Gutters
- Has view: Yes
- View description: Trees/Woods, Water
- Water view: Water
Lot
- Size: 6,188 Square Feet
- Features: Conservation Area, In County, Landscaped, Near Golf Course
- Residential vegetation: Mature Landscaping, Trees/Landscaped
Details
- Parcel number: 1725200030000001340
- Zoning: MPUD
- Special conditions: None
Construction
Type & style
- Home type: SingleFamily
- Architectural style: Florida
- Property subtype: Single Family Residence
Materials
- Block, Stucco
- Foundation: Slab
- Roof: Shingle
Condition
- New construction: No
- Year built: 2001
Utilities & green energy
- Sewer: Public Sewer
- Water: Public
- Utilities for property: Cable Available, Cable Connected, Electricity Available, Electricity Connected, Phone Available, Public, Sewer Connected, Street Lights, Water Connected
Community & HOA
Community
- Features: Association Recreation - Owned, Clubhouse, Deed Restrictions, Dog Park, Fitness Center, Gated Community - Guard, Golf Carts OK, Golf, Park, Pool, Restaurant, Tennis Court(s)
- Security: Gated Community, Smoke Detector(s)
- Pet fee: $0 monthly
- Senior community: Yes
- Subdivision: TAMPA BAY GOLF AND TENNIS CLUB
HOA
- Has HOA: Yes
- Amenities included: Cable TV, Clubhouse, Fence Restrictions, Fitness Center, Gated, Golf Course, Park, Pickleball Court(s), Pool, Recreation Facilities, Shuffleboard Court, Spa/Hot Tub, Tennis Court(s)
- Services included: Cable TV, Community Pool, Internet, Manager, Private Road, Recreational Facilities, Security
- HOA fee: $371 monthly
- HOA name: TBGCC HOA - Debi Ramos
- HOA phone: 352-588-0059
Location
- Region: San Antonio
Financial & listing details
- Price per square foot: $183/sqft
- Tax assessed value: $337,542
- Annual tax amount: $4,367
- Date on market: 11/1/2024
- Cumulative days on market: 606 days
- Listing terms: Cash,Conventional,FHA,VA Loan
- Ownership: Fee Simple
- Total actual rent: 0
- Electric utility on property: Yes
- Road surface type: Paved, Asphalt
Price history
| Date | Event | Price |
|---|---|---|
| 10/24/2025 | Sold | $375,000-2.8%$183/sqft |
Source:  Stellar MLS #TB8314591 Report a problem Stellar MLS #TB8314591 Report a problem | ||
| 8/30/2025 | Pending sale | $385,900$189/sqft |
Source: Stellar MLS #TB8314591 Report a problem | ||
| 8/12/2025 | Price change | $385,900-9.2%$189/sqft |
Source: Stellar MLS #TB8314591 Report a problem | ||
| 5/20/2025 | Listed for sale | $425,000$208/sqft |
Source: Stellar MLS #TB8314591 Report a problem | ||
| 5/12/2025 | Pending sale | $425,000$208/sqft |
Source: Stellar MLS #TB8314591 Report a problem | ||
| 3/28/2025 | Price change | $425,000-5.6%$208/sqft |
Source: Stellar MLS #TB8314591 Report a problem | ||
| 11/22/2024 | Price change | $450,000-5.3%$220/sqft |
Source: Stellar MLS #TB8314591 Report a problem | ||
| 11/2/2024 | Listed for sale | $475,000+6.7%$232/sqft |
Source: Stellar MLS #TB8314591 Report a problem | ||
| 10/20/2024 | Listing removed | $445,000$217/sqft |
Source: Stellar MLS #T3490233 Report a problem | ||
| 8/1/2024 | Price change | $445,000-9.2%$217/sqft |
Source: Stellar MLS #T3490233 Report a problem | ||
| 4/17/2024 | Price change | $490,000-7.5%$239/sqft |
Source: Stellar MLS #T3490233 Report a problem | ||
| 12/6/2023 | Listed for sale | $530,000+76.7%$259/sqft |
Source: Stellar MLS #T3490233 Report a problem | ||
| 3/3/2021 | Sold | $300,000-7.7%$147/sqft |
Source: Public Record Report a problem | ||
| 2/8/2021 | Pending sale | $324,900$159/sqft |
Source: FUTURE HOME REALTY INC #U8111147 Report a problem | ||
| 2/8/2021 | Listed for sale | $324,900$159/sqft |
Source: FUTURE HOME REALTY INC #U8111147 Report a problem | ||
| 2/8/2021 | Pending sale | $324,900$159/sqft |
Source: Stellar MLS #U8111147 Report a problem | ||
| 1/26/2021 | Listed for sale | $324,900+8.8%$159/sqft |
Source: Stellar MLS #U8111147 Report a problem | ||
| 1/7/2020 | Listing removed | $298,500$146/sqft |
Source: FUTURE HOME REALTY INC #T3214554 Report a problem | ||
| 1/4/2020 | Listed for sale | $298,500+4%$146/sqft |
Source: FUTURE HOME REALTY INC #T3214554 Report a problem | ||
| 9/20/2005 | Sold | $287,000+99.4%$140/sqft |
Source: Public Record Report a problem | ||
| 5/15/2002 | Sold | $143,900$70/sqft |
Source: Public Record Report a problem | ||
Public tax history
| Year | Property taxes | Tax assessment |
|---|---|---|
| 2025 | $4,651 +2.5% | $310,240 +2.9% |
| 2024 | $4,537 +3.9% | $301,500 |
| 2023 | $4,367 +11.4% | $301,500 +7.1% |
| 2022 | $3,922 +111.7% | $281,628 +92.6% |
| 2021 | $1,852 +1.9% | $146,250 +1.4% |
| 2020 | $1,818 +2.2% | $144,240 +2.3% |
| 2019 | $1,779 | $141,000 +1.9% |
| 2018 | $1,779 +2.3% | $138,380 |
| 2017 | $1,740 +0.7% | $138,380 +4.2% |
| 2016 | $1,728 +1.9% | $132,746 +0.7% |
| 2015 | $1,696 +3% | $131,823 -3.7% |
| 2014 | $1,646 | $136,848 +6.2% |
| 2013 | -- | $128,844 +0.7% |
| 2012 | -- | $127,953 -4.2% |
| 2011 | -- | $133,547 -8.7% |
| 2010 | -- | $146,225 -9.3% |
| 2009 | -- | $161,306 -9.5% |
| 2008 | -- | $178,153 -8.5% |
| 2007 | -- | $194,767 -6.2% |
| 2006 | -- | $207,551 +24.3% |
| 2005 | -- | $166,991 +5.7% |
| 2004 | -- | $157,998 +13.2% |
| 2003 | -- | $139,519 +0.2% |
| 2002 | -- | $139,305 +821.4% |
| 1999 | -- | $15,119 |
Find assessor info on the county website
Neighborhood: 33576
Nearby homes
- $337,000-- bd2 ba1.7k sqft10524 Collar Dr, San Antonio, FL 33576Off Market
- $339,400-- bd2 ba1.6k sqft10516 Collar Dr, San Antonio, FL 33576Off Market
- $335,9003 bd2 ba1.8k sqft10512 Collar Dr, San Antonio, FL 33576Off Market
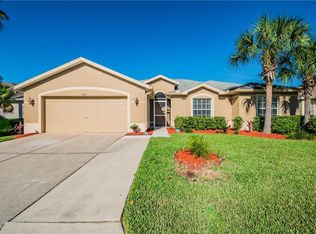
- $377,3003 bd2 ba2.2k sqft10517 Collar Dr, San Antonio, FL 33576Off Market
- $336,8003 bd2 ba1.7k sqft10517 Collar Dr #ATH, San Antonio, FL 33576Off Market
- $336,8003 bd2 ba1.7k sqft10517 Collar Dr #ASSOC, San Antonio, FL 33576Off Market
- $374,9003 bd2 ba1.8k sqft10530 Collar Dr, San Antonio, FL 33576Off Market
- $356,8003 bd2 ba2k sqft10521 Collar Dr, San Antonio, FL 33576Off Market
Nearby schools
GreatSchools rating
- 7/10Quail Hollow Elementary SchoolGrades: PK-5Distance: 3.9 mi
- 6/10Cypress Creek Middle SchoolGrades: 6-8Distance: 2.6 mi
- 5/10Cypress Creek High SchoolGrades: 9-12Distance: 2.2 mi
Get a cash offer in 3 minutes
Find out how much your home could sell for in as little as 3 minutes with a no-obligation cash offer.
Estimated market value
$367,100
Get a cash offer in 3 minutes
Find out how much your home could sell for in as little as 3 minutes with a no-obligation cash offer.
Estimated market value
$367,100
- Florida
- Pasco County
- San Antonio
- 33576
- 10520 COLLAR DRIVE
Nearby cities
Nearby zip codes
Other San Antonio Topics
