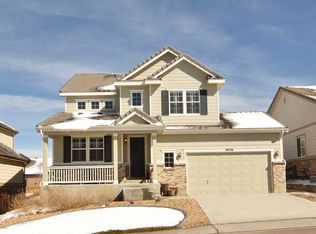
Welcome home, where luxury meets comfort in this stunning 5-bedroom, 4-bathroom home. As you step inside, you'll immediately be captivated by the seamless blend of modern design and functional living spaces. Prepare to be wowed by the heart of the home – a large kitchen that's a chef's dream. With a central island, granite countertops, and stainless steel appliances, this space is as stylish as it is practical. The living room, with its inviting fireplace, provides the perfect ambiance for relaxation and entertainment. French doors lead to a dedicated office on the main level, offering a private and productive space for work or study. The primary bedroom is a true retreat, boasting a 5-piece en-suite that exudes elegance. The walk-in closet is not only roomy but also thoughtfully designed with built-ins, ensuring your wardrobe stays organized and accessible. Additionally, you'll find a versatile loft area and a conveniently located laundry room, adding to the home's functional design. The additional bedrooms are spacious and filled with natural light, providing comfortable retreats for family members or guests. The finished basement expands the living space, featuring an extra bedroom, a full bathroom, and a bonus room that can be customized to suit your lifestyle – whether it's a home gym, a game room, or a cozy home theater. Step outside to the large covered patio, where you can enjoy Colorado's sunny days and pleasant evenings. The fully fenced backyard provides privacy and a secure space for outdoor activities, making it an ideal haven for both children and pets. This home is not just a residence; it's a lifestyle. Schedule your showing today and experience the epitome of contemporary living! Click the Virtual Tour link to view the 3D walkthrough.
Sold for $725,000
$725,000
10520 Hillrose Street, Parker, CO 80134
4beds
3,240sqft
Single Family Residence
Built in 2012
5,662 Square Feet Lot
$711,700 Zestimate®
$224/sqft
$3,729 Estimated rent
Home value
$711,700
$676,000 - $747,000
$3,729/mo
Zestimate® history
Owner options
List your home for rent
$3,729/mo
Rent Zestimate®
Find your next renter with Zillow Rental Manager. Plus, with online applications, you can quickly screen prospective tenants – for free.
$3,729/mo
Rent Zestimate®
Refinance and save
$4,302/mo
Est. payment
Refinancing to a lower rate could help reduce your monthly payments and save thousands over the life of the loan.
$4,302/mo
Est. payment
Explore your selling options
Work with a Zillow partner agent
Leverage their expertise and Zillow's premium Showcase listings to get your home seen by more buyers.
Get startedList with your own agent
Get your home in front of millions of buyers by listing it on Zillow.
Learn how to do itSell it yourself
Take full control of how buyers see your home on Zillow by listing For Sale by Owner (FSBO).
List your homeWhat's special
Zillow last checked:
Listing updated:
Listed by:
Derby Strength 720-278-2318 Derby.Strength@orchard.com,
Orchard Brokerage LLC
Bought with:
Cyndie Alexander
Compass - Denver
Source: REcolorado as distributed by MLS GRID,MLS#: 2018793
Facts & features
Interior
Bedrooms & bathrooms
- Bedrooms: 4
- Bathrooms: 4
- Full bathrooms: 3
- 1/2 bathrooms: 1
- Main level bathrooms: 1
Primary bedroom
- Level: Upper
- Area: 156 Square Feet
- Dimensions: 13 x 12
Bedroom
- Level: Upper
- Area: 100 Square Feet
- Dimensions: 10 x 10
Bedroom
- Level: Upper
- Area: 130 Square Feet
- Dimensions: 13 x 10
Bedroom
- Level: Basement
- Area: 130 Square Feet
- Dimensions: 13 x 10
Primary bathroom
- Level: Upper
- Area: 108 Square Feet
- Dimensions: 12 x 9
Bathroom
- Level: Main
- Area: 24 Square Feet
- Dimensions: 4 x 6
Bathroom
- Level: Upper
- Area: 50 Square Feet
- Dimensions: 10 x 5
Bathroom
- Level: Basement
- Area: 40 Square Feet
- Dimensions: 5 x 8
Bonus room
- Level: Basement
- Area: 143 Square Feet
- Dimensions: 11 x 13
Dining room
- Level: Main
- Area: 126 Square Feet
- Dimensions: 9 x 14
Family room
- Level: Basement
- Area: 187 Square Feet
- Dimensions: 11 x 17
Kitchen
- Level: Main
- Area: 182 Square Feet
- Dimensions: 13 x 14
Living room
- Level: Main
- Area: 210 Square Feet
- Dimensions: 14 x 15
Loft
- Level: Upper
- Area: 140 Square Feet
- Dimensions: 14 x 10
Office
- Level: Main
- Area: 140 Square Feet
- Dimensions: 10 x 14
Heating
- Forced Air
Cooling
- Central Air
Appliances
- Included: Cooktop, Dryer, Microwave, Oven, Refrigerator, Washer
- Laundry: Laundry Closet
Features
- Built-in Features, Ceiling Fan(s), Eat-in Kitchen, Entrance Foyer, Five Piece Bath, Granite Counters, Kitchen Island, Open Floorplan, Pantry, Primary Suite, Walk-In Closet(s)
- Flooring: Carpet, Tile, Wood
- Basement: Partial
- Number of fireplaces: 1
- Fireplace features: Living Room
- Common walls with other units/homes: No Common Walls
Interior area
- Total structure area: 3,240
- Total interior livable area: 3,240 sqft
- Finished area above ground: 2,214
- Finished area below ground: 851
Property
Parking
- Total spaces: 2
- Parking features: Garage - Attached
- Attached garage spaces: 2
Features
- Levels: Two
- Stories: 2
- Patio & porch: Covered, Front Porch, Patio
- Fencing: Full
Lot
- Size: 5,662 Square Feet
Details
- Parcel number: R0479698
- Zoning: PDU
- Special conditions: Standard
Construction
Type & style
- Home type: SingleFamily
- Architectural style: Traditional
- Property subtype: Single Family Residence
Materials
- Stone, Stucco
- Foundation: Concrete Perimeter, Slab
- Roof: Composition
Condition
- Year built: 2012
Utilities & green energy
- Sewer: Public Sewer
- Water: Public
- Utilities for property: Internet Access (Wired), Phone Available
Community & HOA
Community
- Security: Carbon Monoxide Detector(s), Smoke Detector(s)
- Subdivision: Meridian Estates
HOA
- Has HOA: Yes
- HOA fee: $55 quarterly
- HOA name: Meridian Village North Owners
- HOA phone: 303-482-2213
- Second HOA fee: $95 monthly
- Second HOA name: Badger Gulch
- Second HOA phone: 303-482-2213
Location
- Region: Parker
Financial & listing details
- Price per square foot: $224/sqft
- Tax assessed value: $703,687
- Annual tax amount: $4,887
- Date on market: 11/16/2023
- Listing terms: Cash,Conventional,FHA,VA Loan
- Exclusions: Personal Property
- Ownership: Individual
- Electric utility on property: Yes
- Road surface type: Paved
Price history
| Date | Event | Price |
|---|---|---|
| 1/12/2024 | Sold | $725,000-1.4%$224/sqft |
Source:  REcolorado as distributed by MLS GRID #2018793 Report a problem REcolorado as distributed by MLS GRID #2018793 Report a problem | ||
| 12/4/2023 | Pending sale | $735,000$227/sqft |
Source: REcolorado as distributed by MLS GRID #2018793 Report a problem | ||
| 11/16/2023 | Listed for sale | $735,000+26.5%$227/sqft |
Source: REcolorado as distributed by MLS GRID #2018793 Report a problem | ||
| 9/24/2020 | Sold | $581,000+1.9%$179/sqft |
Source: Public Record Report a problem | ||
| 8/25/2020 | Pending sale | $569,900$176/sqft |
Source: Compass - Denver #6481282 Report a problem | ||
| 8/19/2020 | Listed for sale | $569,900+48%$176/sqft |
Source: Compass - Denver #6481282 Report a problem | ||
| 8/6/2012 | Sold | $385,000$119/sqft |
Source: Public Record Report a problem | ||
Public tax history
| Year | Property taxes | Tax assessment |
|---|---|---|
| 2025 | $5,826 -0.8% | $43,980 -14.7% |
| 2024 | $5,870 +20.1% | $51,530 -1% |
| 2023 | $4,887 -3.3% | $52,040 +40.6% |
| 2022 | $5,056 | $37,010 -2.8% |
| 2021 | -- | $38,080 +3.2% |
| 2020 | $4,912 +4.7% | $36,890 |
| 2019 | $4,692 | $36,890 +10% |
| 2018 | $4,692 -2.8% | $33,550 |
| 2017 | $4,827 +3% | $33,550 -0.4% |
| 2016 | $4,687 -1.4% | $33,670 |
| 2015 | $4,755 +4.8% | $33,670 +12% |
| 2014 | $4,536 | $30,070 |
| 2013 | -- | $30,070 +214.9% |
| 2012 | -- | $9,550 |
| 2011 | -- | $9,550 |
Find assessor info on the county website
Neighborhood: Meridian Village
Nearby homes
- $767,6004 bd4 ba3.3k sqft10512 Hillrose St, Parker, CO 80134Off Market

- $709,4004 bd3 ba2.7k sqft10506 Hillrose St, Parker, CO 80134Off Market
- $734,0004 bd3 ba2.5k sqft10526 Hillrose St, Parker, CO 80134Off Market
- $792,3004 bd3 ba3.6k sqft10495 Sierra Ridge Dr, Parker, CO 80134Off Market

- $935,0005 bd5 ba4.8k sqft10487 Sierra Ridge Dr, Parker, CO 80134Sold
- $963,8006 bd6 ba3.6k sqft10501 Sierra Ridge Dr, Parker, CO 80134Off Market
- $815,7004 bd4 ba4.1k sqft10532 Hillrose St, Parker, CO 80134Off Market
- $732,0004 bd4 ba3.3k sqft10500 Hillrose St, Parker, CO 80134Off Market
Nearby schools
GreatSchools rating
- 8/10Prairie Crossing Elementary SchoolGrades: PK-6Distance: 1.8 mi
- 4/10Sierra Middle SchoolGrades: 7-8Distance: 3.3 mi
- 8/10Chaparral High SchoolGrades: 9-12Distance: 1.4 mi
Schools provided by the listing agent
- Elementary: Prairie Crossing
- Middle: Sierra
- High: Chaparral
- District: Douglas RE-1
Source: REcolorado as distributed by MLS GRID. This data may not be complete. We recommend contacting the local school district to confirm school assignments for this home.
Get a cash offer in 3 minutes
Find out how much your home could sell for in as little as 3 minutes with a no-obligation cash offer.
Estimated market value
$711,700
Get a cash offer in 3 minutes
Find out how much your home could sell for in as little as 3 minutes with a no-obligation cash offer.
Estimated market value
$711,700
- Colorado
- Douglas County
- Parker
- 80134
- Meridian Village
- 10520 Hillrose Street
Nearby cities
Nearby neighborhoods
Nearby zip codes
Other Parker Topics
