3D Virtual Tour
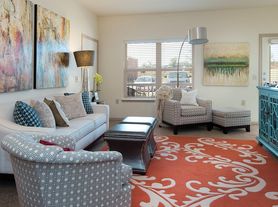
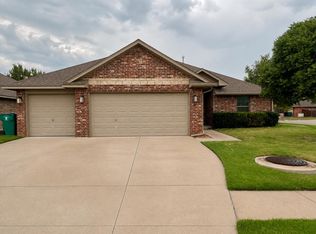
This very nice home in Yukon features an open floor plan from the living room into a beautiful kitchen and dining area. The living room includes a gas fireplace. The primary bedroom suite boasts a walk in closet and attached bathroom with a double vanity and separate tub/shower. The secondary bedrooms offer plenty of space as well. The fenced in back yard includes a covered patio. Pets case by case.
Tenant responsible for refrigerator and washer & dryer.
Range, dishwasher and microwave are included.
All Camber residents are enrolled in the Resident Benefits Package (RBP) for $45.00/month which includes renters' insurance, credit building to help boost your credit score with timely rent payments, $1M Identity Protection, HVAC air filter delivery (for applicable properties), our best-in-class resident rewards program, and more! If you already have renter's insurance, upon acceptance that it meets all lease requirements, the RBP would be $31.05/month. More details upon application.
House for rent
$1,845/moFees may apply
10520 NW 41st St, Yukon, OK 73099
4beds
1,715sqft
Price may not include required fees and charges. Learn more|
Single family residence
Available Wed Oct 14 2026
Cats, dogs OK
Attached garage parking
Natural gas
What's special
Primary bedroom suiteCovered patio
- 22 days |
- -- |
- -- |
Zillow last checked:
Listing updated:
Travel times

Let’s turn your rent into credit progress
Build credit history with every on-time payment and get credit for the payment you’re already making.
Facts & features
Interior
Bedrooms & bathrooms
- Bedrooms: 4
- Bathrooms: 2
- Full bathrooms: 2
Heating
- Natural Gas
Features
- Open Floorplan, Walk In Closet
- Has fireplace: Yes
Interior area
- Total interior livable area: 1,715 sqft
Video & virtual tour
Property
Parking
- Parking features: Attached, Driveway, Garage
- Has attached garage: Yes
- Details: Contact manager
Features
- Patio & porch: Patio
- Exterior features: 2 Bathrooms, 4 Bedrooms, Large Walk In Primary Closet, Yukon Schools
Lot
- Features: Back Yard
Details
- Additional structures: Garage(s)
- Parcel number: 060325001005000000
Construction
Type & style
- Home type: SingleFamily
- Property subtype: Single Family Residence
Community & HOA
Location
- Region: Yukon
Financial & listing details
- Lease term: Contact For Details
Price history
| Date | Event | Price |
|---|---|---|
| 8/17/2026 | Listed for rent | $1,845+5.7%$1/sqft |
Source: Zillow Rentals Report a problem | ||
| 9/27/2022 | Listing removed | -- |
Source: Zillow Rental Network Premium Report a problem | ||
| 9/14/2022 | Listed for rent | $1,745$1/sqft |
Source: Zillow Rental Network Premium Report a problem | ||
| 3/17/2022 | Sold | $60,500$35/sqft |
Source: Public Record Report a problem | ||
Neighborhood: 73099
Nearby schools
GreatSchools rating
- 4/10Skyview Elementary SchoolGrades: PK-3Distance: 1.3 mi
- 7/10Yukon Middle SchoolGrades: 7-8Distance: 3.1 mi
- 9/10Yukon High SchoolGrades: 9-12Distance: 2 mi