
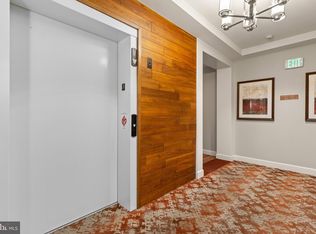
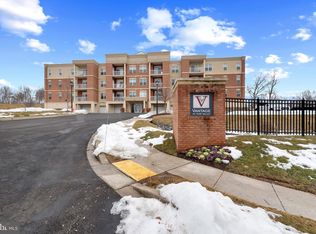
Deluxe 2 bedroom and 2 bath corner penthouse residence in the contemporary condominiums offering many valued amenities including a deeded oversized private garage, in sought-after Vantage at Turf Valley. A bright open home welcomes you inside a secure entry elevator building, and a vivid home featuring EnergyStar windows, statement lighting, neutral carpeting, refined profile crown molding, a laundry closet with washer and dryer, over 1,439 sqft, an easy lifestyle, and a private balcony overlooking the golf course. Invited inside by a warm hardwood foyer, you find an open dining room, a gourmet kitchen boasting a double pantry, granite counters, 42" espresso Shaker cabinetry with under cabinet lighting, subway tile backsplash, sleek stainless steel appliances, and an island with a breakfast bar highlighted by pendant lighting overlooking the main living areas creating the perfect social and entertainment hub. Plentiful natural light brightens the living room showing double windows and glass slider access to a low maintenance balcony with a view. Owner's suite presents a large customized walk-in closet, a breezy ceiling fan, and a personal bath with ceramic tile flooring, a double vanity, and a double shower. An ideal location close to Turf Valley's Towne Square, shopping, dining, golf courses, and easy access to commuter routes and BWI airport.
Sold for $542,050
$542,050
10520 Resort Rd #309, Ellicott City, MD 21042
2beds
1,439sqft
Condominium
Built in 2018
-- sqft lot
$545,600 Zestimate®
$377/sqft
$2,919 Estimated rent
Home value
$545,600
$518,000 - $573,000
$2,919/mo
Zestimate® history
Loading...
Owner options
List your home for rent
$2,919/mo
Rent Zestimate®
Find your next renter with Zillow Rental Manager. Plus, with online applications, you can quickly screen prospective tenants – for free.
Learn more$2,919/mo
Rent Zestimate®
Refinance and save
$3,371/mo
Est. payment
Refinancing to a lower rate could help reduce your monthly payments and save thousands over the life of the loan.
See today's rates$3,371/mo
Est. payment
Explore your selling options
Work with a Zillow partner agent
Leverage their expertise and Zillow's premium Showcase listings to get your home seen by more buyers.
Get startedList with your own agent
Get your home in front of millions of buyers by listing it on Zillow.
Learn how to do itSell it yourself
Take full control of how buyers see your home on Zillow by listing For Sale by Owner (FSBO).
List your homeWhat's special
Secure entry elevator buildingDouble vanityGolf courseBright open homeDouble showerGolf coursesWarm hardwood foyer
Zillow last checked:
Listing updated:
Listed by:
Bob Lucido 410-465-6900,
Keller Williams Lucido Agency,
Listing Team: Keller Williams Lucido Agency, Co-Listing Agent: Tracy J. Lucido 410-802-2567,
Keller Williams Lucido Agency
Bought with:
Mitzi Santayana, 5007729
Keller Williams Lucido Agency
Source: Bright MLS,MLS#: MDHW2037742
Facts & features
Interior
Bedrooms & bathrooms
- Bedrooms: 2
- Bathrooms: 2
- Full bathrooms: 2
- Main level bathrooms: 2
- Main level bedrooms: 2
Basement
- Area: 0
Heating
- Forced Air, Natural Gas
Cooling
- Central Air, Electric
Appliances
- Included: Dryer, Washer, Dishwasher, Exhaust Fan, Disposal, Microwave, Ice Maker, Refrigerator, Cooktop, Gas Water Heater
- Laundry: Main Level, Laundry Room, In Unit
Features
- Ceiling Fan(s), Crown Molding, Eat-in Kitchen, Kitchen Island, Recessed Lighting, Bathroom - Stall Shower, Walk-In Closet(s), Dry Wall
- Flooring: Carpet, Hardwood
- Windows: Double Pane Windows, Energy Efficient, Insulated Windows, Screens
- Has basement: No
- Number of fireplaces: 1
- Fireplace features: Mantel(s), Gas/Propane
Interior area
- Total structure area: 1,439
- Total interior livable area: 1,439 sqft
- Finished area above ground: 1,439
- Finished area below ground: 0
Property
Parking
- Total spaces: 1
- Parking features: Garage Door Opener, Attached
- Attached garage spaces: 1
Accessibility
- Accessibility features: None
Features
- Levels: One
- Stories: 1
- Exterior features: Balcony
- Pool features: None
- Has view: Yes
- View description: Golf Course
Details
- Additional structures: Above Grade, Below Grade
- Parcel number: 1402600902
- Zoning: RES
- Special conditions: Standard
Construction
Type & style
- Home type: Condo
- Property subtype: Condominium
- Attached to another structure: Yes
Materials
- Brick, Stucco
Condition
- New construction: No
- Year built: 2018
Utilities & green energy
- Sewer: Public Sewer
- Water: Public
Community & neighborhood
Security
- Security features: Main Entrance Lock
Location
- Region: Ellicott City
- Subdivision: Turf Valley
HOA & financial
Other fees
- Condo and coop fee: $420 monthly
Other
Other facts
- Listing agreement: Exclusive Right To Sell
- Ownership: Condominium
Price history
| Date | Event | Price |
|---|---|---|
| 4/15/2024 | Sold | $542,050+3.2%$377/sqft |
Source:  Bright MLS #MDHW2037742 Report a problem Bright MLS #MDHW2037742 Report a problem | ||
| 3/26/2024 | Pending sale | $525,000$365/sqft |
Source: Bright MLS #MDHW2037742 Report a problem | ||
| 3/21/2024 | Listed for sale | $525,000+13.6%$365/sqft |
Source: Bright MLS #MDHW2037742 Report a problem | ||
| 9/24/2018 | Sold | $462,280$321/sqft |
Source: Public Record Report a problem | ||
Public tax history
| Year | Property taxes | Tax assessment |
|---|---|---|
| 2025 | -- | $459,433 +3% |
| 2024 | $5,022 +3.5% | $446,000 +3.5% |
| 2023 | $4,851 +3.7% | $430,800 -3.4% |
| 2022 | $4,680 +3.8% | $446,000 +11.4% |
| 2021 | $4,509 +2.2% | $400,400 +2.2% |
| 2020 | $4,409 +2.3% | $391,600 -2.2% |
| 2019 | $4,310 | $400,400 |
| 2018 | -- | -- |
Find assessor info on the county website
Neighborhood: 21042
Nearby schools
GreatSchools rating
- 8/10Manor Woods Elementary SchoolGrades: K-5Distance: 2.3 mi
- 9/10Mount View Middle SchoolGrades: 6-8Distance: 3.7 mi
- 10/10Marriotts Ridge High SchoolGrades: 9-12Distance: 3.6 mi
Schools provided by the listing agent
- Elementary: Manor Woods
- Middle: Mount View
- High: Marriotts Ridge
- District: Howard County Public School System
Source: Bright MLS. This data may not be complete. We recommend contacting the local school district to confirm school assignments for this home.
Get a cash offer in 3 minutes
Find out how much your home could sell for in as little as 3 minutes with a no-obligation cash offer.
Estimated market value
$545,600
Get a cash offer in 3 minutes
Find out how much your home could sell for in as little as 3 minutes with a no-obligation cash offer.
Estimated market value
$545,600
- Maryland
- Howard County
- Ellicott City
- 21042
- 10520 Resort Rd Unit 309
Nearby cities
Nearby zip codes
Other Ellicott City Topics
