Welcome to this beautifully maintained 3-bedroom, 2.5-bath home in the highly sought-after Ardrey Crest community of South Charlotte. This move-in ready home offers a warm and inviting atmosphere with fresh paint throughout and newer carpeting.
House Faces North-East Direction.
Designed for modern living, the main level features an open-concept layout with hardwood floors, abundant natural light, and a spacious great room anchored by a cozy gas fireplace. The kitchen is both functional and stylish, complete with granite countertops, stainless steel appliances, a walk-in pantry, ample cabinetry, and a large island—perfect for entertaining or everyday living.
Upstairs, you’ll find three generously sized bedrooms, including a comfortable primary suite, along with well-appointed bathrooms that provide both space and convenience.
Enjoy relaxing on the porch while taking in the charm of this welcoming neighborhood, complete with sidewalks, streetlights, a community pool, and playground—creating a true sense of community.
Ideally located just minutes from Blakeney Shopping Center and The Bowl at Ballantyne, this home offers easy access to a wide variety of dining, shopping, fitness studios, and entertainment options. Commuting is a breeze with close proximity to I-485, Rea Road, and Ardrey Kell Road, connecting you to Ballantyne Corporate Park, Uptown Charlotte, and Charlotte Douglas International Airport. Nearby healthcare options include Atrium Health Pineville and Novant Health Ballantyne Medical Center.
This is a rare opportunity to own in one of South Charlotte’s most desirable and well-connected neighborhoods. Schedule your showing today!
Closed
$601,000
10520 Royal Winchester Dr, Charlotte, NC 28277
3beds
2,219sqft
Single Family Residence
Built in 2013
0.11 Acres Lot
$599,100 Zestimate®
$271/sqft
$2,997 Estimated rent
Home value
$599,100
$557,000 - $641,000
$2,997/mo
Zestimate® history
Owner options
List your home for rent
$2,997/mo
Rent Zestimate®
Find your next renter with Zillow Rental Manager. Plus, with online applications, you can quickly screen prospective tenants – for free.
$2,997/mo
Rent Zestimate®
Refinance and save
$3,853/mo
Est. payment
Refinancing to a lower rate could help reduce your monthly payments and save thousands over the life of the loan.
$3,853/mo
Est. payment
Explore your selling options
Work with a Zillow partner agent
Leverage their expertise and Zillow's premium Showcase listings to get your home seen by more buyers.
Get startedList with your own agent
Get your home in front of millions of buyers by listing it on Zillow.
Learn how to do itSell it yourself
Take full control of how buyers see your home on Zillow by listing For Sale by Owner (FSBO).
List your homeWhat's special
Cozy gas fireplaceAbundant natural lightHardwood floorsWell-appointed bathroomsFresh paint throughoutCommunity poolGranite countertops
Zillow last checked:
Listing updated:
Listed by:
Kranthi Aella kranthi.aella@gmail.com,
Red Bricks Realty LLC
Bought with:
Deepali Hole
Vastu Realty LLC
Source: Canopy MLS as distributed by MLS GRID,MLS#: 4372179
Facts & features
Interior
Bedrooms & bathrooms
- Bedrooms: 3
- Bathrooms: 3
- Full bathrooms: 2
- 1/2 bathrooms: 1
Primary bedroom
- Level: Upper
Bedroom s
- Level: Upper
Bedroom s
- Level: Upper
Bathroom half
- Level: Main
Bathroom full
- Level: Upper
Bathroom full
- Level: Upper
Bathroom full
- Level: Upper
Dining room
- Level: Main
Kitchen
- Level: Main
Living room
- Level: Main
Office
- Level: Main
Heating
- Central
Cooling
- Central Air
Appliances
- Included: Dishwasher, Gas Range, Microwave, Refrigerator
- Laundry: Laundry Closet
Features
- Has basement: No
- Fireplace features: Gas
Interior area
- Total structure area: 2,219
- Total interior livable area: 2,219 sqft
- Finished area above ground: 2,219
- Finished area below ground: 0
Property
Parking
- Total spaces: 2
- Parking features: Attached Garage, Garage Faces Rear, Garage on Main Level
- Attached garage spaces: 2
Features
- Levels: Two
- Stories: 2
- Entry location: Main
- Pool features: Community
Lot
- Size: 0.11 Acres
Details
- Parcel number: 22903271
- Zoning: RES
- Special conditions: Standard
Construction
Type & style
- Home type: SingleFamily
- Property subtype: Single Family Residence
Materials
- Fiber Cement
- Foundation: Slab
Condition
- New construction: No
- Year built: 2013
Utilities & green energy
- Sewer: Public Sewer
- Water: City
Community & HOA
Community
- Features: Playground, Sidewalks, Walking Trails
- Subdivision: Ardrey Crest
HOA
- Has HOA: Yes
- HOA fee: $255 quarterly
- HOA name: Cedar Management
Location
- Region: Charlotte
Financial & listing details
- Price per square foot: $271/sqft
- Tax assessed value: $505,100
- Annual tax amount: $4,048
- Date on market: 4/24/2026
- Cumulative days on market: 8 days
- Listing terms: Cash,Conventional,FHA,FHA 203(K),USDA Loan,VA Loan
- Road surface type: Concrete, Paved
Price history
| Date | Event | Price |
|---|---|---|
| 5/22/2026 | Sold | $601,000-3%$271/sqft |
Source:  Canopy MLS as distributed by MLS GRID #4372179 Report a problem Canopy MLS as distributed by MLS GRID #4372179 Report a problem | ||
| 5/3/2026 | Pending sale | $619,900$279/sqft |
Source: Canopy MLS as distributed by MLS GRID #4372179 Report a problem | ||
| 4/24/2026 | Listed for sale | $619,900+115.6%$279/sqft |
Source: Canopy MLS as distributed by MLS GRID #4372179 Report a problem | ||
| 12/5/2013 | Sold | $287,500-4.2%$130/sqft |
Source: Public Record Report a problem | ||
| 10/20/2013 | Price change | $300,000-3.7%$135/sqft |
Source: GABE T HARTSELL #2181526 Report a problem | ||
| 9/25/2013 | Price change | $311,455+0.3%$140/sqft |
Source: GABE T HARTSELL #2181526 Report a problem | ||
| 9/21/2013 | Listed for sale | $310,455$140/sqft |
Source: GABE T HARTSELL #2181526 Report a problem | ||
Public tax history
| Year | Property taxes | Tax assessment |
|---|---|---|
| 2025 | $4,048 +1.8% | $505,100 |
| 2024 | $3,978 +3.5% | $505,100 |
| 2023 | $3,844 +12.5% | $505,100 +48.1% |
| 2022 | $3,416 +0.3% | $341,000 |
| 2021 | $3,405 | $341,000 |
| 2020 | -- | $341,000 |
| 2019 | -- | $341,000 +56.6% |
| 2018 | $2,931 +2% | $217,800 |
| 2017 | $2,873 | $217,800 |
| 2016 | $2,873 | $217,800 |
| 2015 | $2,873 +311.7% | $217,800 +340% |
| 2014 | $698 | $49,500 |
Find assessor info on the county website
Neighborhood: Provincetowne
Nearby homes
- $644,9003 bd3 ba2.5k sqft10524 Royal Winchester Dr, Charlotte, NC 28277Off Market

- $606,9004 bd3 ba2.4k sqft10516 Royal Winchester Dr, Charlotte, NC 28277Off Market
- $663,0004 bd4 ba2.8k sqft10528 Royal Winchester Dr, Charlotte, NC 28277Sold
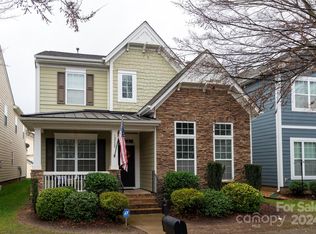
- $662,4004 bd3 ba2.8k sqft10512 Royal Winchester Dr, Charlotte, NC 28277Off Market
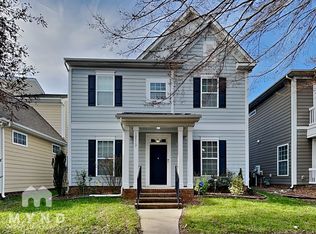
- $628,4003 bd2 ba2.6k sqft10532 Royal Winchester Dr, Charlotte, NC 28277Off Market
- $650,9003 bd3 ba2.5k sqft10508 Royal Winchester Dr, Charlotte, NC 28277Off Market
- $629,3004 bd3 ba2.4k sqft11519 Ardrey Crest Dr, Charlotte, NC 28277Off Market
- $672,1004 bd3 ba2.7k sqft11523 Ardrey Crest Dr, Charlotte, NC 28277Off Market
Nearby schools
GreatSchools rating
- 10/10Knights View Elementary SchoolGrades: PK-4Distance: 0.7 mi
- 10/10Community House MiddleGrades: 6-8Distance: 1.3 mi
- 9/10Ardrey Kell HighGrades: 9-12Distance: 0.9 mi
Schools provided by the listing agent
- Elementary: Knights View
- Middle: Community House
- High: Ardrey Kell
Source: Canopy MLS as distributed by MLS GRID. This data may not be complete. We recommend contacting the local school district to confirm school assignments for this home.
Get a cash offer in 3 minutes
Find out how much your home could sell for in as little as 3 minutes with a no-obligation cash offer.
Estimated market value
$599,100
Get a cash offer in 3 minutes
Find out how much your home could sell for in as little as 3 minutes with a no-obligation cash offer.
Estimated market value
$599,100
- North Carolina
- Mecklenburg County
- Charlotte
- 28277
- Provincetowne
- 10520 Royal Winchester Dr
Nearby cities
Nearby neighborhoods
Nearby zip codes
Other Charlotte Topics
