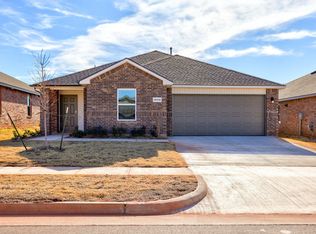
Built in 2023 and lovingly maintained by its original owner, this like new home offers the perfect blend of modern design, quality craftsmanship, and peace of mind. Every detail reflects pride of ownership, from the pristine condition to the thoughtfully designed layout that fits today’s lifestyle. Enjoy the benefits of newer construction energy efficiency, updated finishes, and minimal maintenance without the wait of building. Plus, for added security and peace of mind, the home is equipped with a dedicated tornado shelter, a must have feature for Oklahoma living. Whether you’re entertaining or enjoying a quiet night in, this home provides comfort, safety, style, and a fresh start for its next owner.
Sold for $249,000
Zillow last checked:
Listing updated:
Bought with:
Ashton Beggs, 208285
Homestead + Co
Source: MLSOK/OKCMAR as distributed by MLS GRID,MLS#: 1223127
Price history
| Date | Event | Price |
|---|---|---|
| 7/20/2026 | Sold | $249,000+1.6%$161/sqft |
Source:  MLSOK/OKCMAR as distributed by MLS GRID #1223127 Report a problem MLSOK/OKCMAR as distributed by MLS GRID #1223127 Report a problem | ||
| 6/15/2026 | Pending sale | $245,000$158/sqft |
Source: MLSOK/OKCMAR as distributed by MLS GRID #1223127 Report a problem | ||
| 6/10/2026 | Price change | $245,000-2%$158/sqft |
Source: MLSOK/OKCMAR as distributed by MLS GRID #1223127 Report a problem | ||
| 5/26/2026 | Price change | $249,999-2%$161/sqft |
Source: MLSOK/OKCMAR as distributed by MLS GRID #1223127 Report a problem | ||
| 5/18/2026 | Price change | $255,000-1.2%$165/sqft |
Source: MLSOK/OKCMAR as distributed by MLS GRID #1223127 Report a problem | ||
| 4/27/2026 | Price change | $258,000-3.7%$167/sqft |
Source: MLSOK/OKCMAR as distributed by MLS GRID #1223127 Report a problem | ||
| 4/21/2026 | Listed for sale | $268,000$173/sqft |
Source: MLSOK/OKCMAR as distributed by MLS GRID #1223127 Report a problem | ||

Get a cash offer in 3 minutes
Find out how much your home could sell for in as little as 3 minutes with a no-obligation cash offer.
Estimated market value
$249,000
