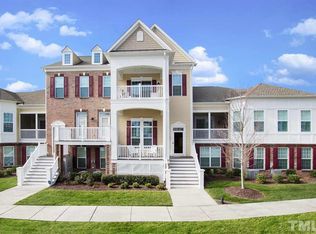
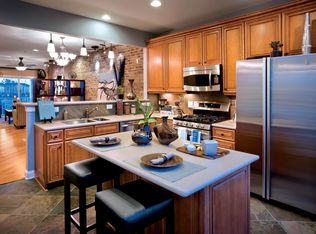
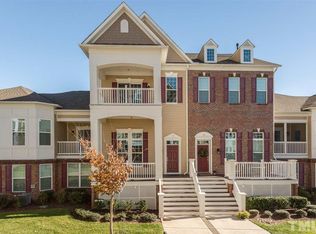
10520 Sablewood Dr Unit 108, Raleigh, NC 27617
Home value
$386,700
$367,000 - $406,000
$2,119/mo
Owner options
$2,119/mo
Rent Zestimate®
Find your next renter with Zillow Rental Manager. Plus, with online applications, you can quickly screen prospective tenants – for free.
$2,119/mo
Rent Zestimate®
$2,890/mo
Est. payment
Refinancing to a lower rate could help reduce your monthly payments and save thousands over the life of the loan.
$2,890/mo
Est. payment
Explore your selling options
Work with a Zillow partner agent
Leverage their expertise and Zillow's premium Showcase listings to get your home seen by more buyers.
Get startedList with your own agent
Get your home in front of millions of buyers by listing it on Zillow.
Learn how to do itSell it yourself
Take full control of how buyers see your home on Zillow by listing For Sale by Owner (FSBO).
List your homeWhat's special
Facts & features
Interior
Bedrooms & bathrooms
- Bedrooms: 3
- Bathrooms: 3
- Full bathrooms: 2
- 1/2 bathrooms: 1
Heating
- Forced air, Electric, Gas
Cooling
- Central
Appliances
- Included: Dryer, Microwave, Range / Oven, Refrigerator, Washer
Features
- Flooring: Tile, Carpet, Hardwood
- Has fireplace: Yes
Interior area
- Total interior livable area: 1,690 sqft
Property
Parking
- Total spaces: 2
- Parking features: Garage - Attached
Features
- Exterior features: Brick
Details
- Parcel number: 0768014936008
Construction
Type & style
- Home type: Condo
- Architectural style: Transitional
Materials
- Frame
- Roof: Other
Condition
- Year built: 2014
Community & neighborhood
Location
- Region: Raleigh
HOA & financial
HOA
- Has HOA: Yes
- HOA fee: $248 monthly
Other
Other facts
- OfRooms: 6
- InsideCity: yes
- Possession: At Time Of Closing
- ListingsService: other
- ConstructionType: Site Built
- OtherAreaAboveGrade: 0
- OtherAreaBelowGrade: 0
- LivingAreaBelowGrade: 0
- ParkingFeatures: Garage, Entry Or Rear
- SpecialConditions: No Special Conditions
- Design: 2 Story
- Flooring: Tile, Hardwood
- Financing: Cash, Conventional, Va, New Needed
- CityLimitsOf: raleigh
- Acres: 0 .25 Acres
- HOAYOrN: yes
- ListingType: Exclusive Right
- LivingRoomFloor: main
- MasterBedroomFloor: second
- RestrictiveCovenants: yes
- EquipmentOrAppliances: Dishwasher, Garage Opener, Disposal, Gas Range, Ice Maker Connection, Self Clean Oven, Washer, Dryer
- KitchenFloor: main
- Bedroom2Floor: second
- Bedroom3Floor: second
- BreakfastRoomFloor: main
- ListingCommentsOrReviews: yes
- InteriorFeatures_: 9 Ft Ceiling, Smoke Alarm, Granite Counter Tops, Smooth Ceilings, 10ft Plus Ceiling, Vaulted Ceilings, Security System Finished
- Dining: Eat In Kitchen, Separate Dining Room
- Assumption: No Assumption
- Foundation: Slab
- BathFeatures: Bath Or Shower, Tub Or Shower, Fiberglass Bath, Ceramic Bath Wall
- WaterOrSewer: City Sewer, City Water
- Roof: Shingle
- Heating: Dual Zone
- HOFeesInclude: Maint Com. Area, Clubhouse, Garbage Pickup, Ho Association, Pool, Area Lights, Maint. Ext., Maint. Grnd
- WasherDryerLocation: 2nd Floor
- FireplaceDescription: Gas Logs, In Living Room, Natural Gas
- TaxYear: 2018
- LotDimensions: See Wake GIS
- ShowingInstructions: Electric Lock Box, Vacant, No Sign
- ExteriorFinish: Brick Front, Fiber Cement, Partial Brick
- ExteriorFeatures: Gutters, Insulated Windows, Porch
- ArchitecturalStyle: Transitional
- Directions: 540 to Exit 3. Go NW on Lumley Rd. towards Brier C
- ParcelNumber: 0768.03-01-4936 0423562
- TaxAnnualAmount: 3302.98
- SubArea: 007 North Raleigh Or A
- TaxValue: 300474
- LotNumber: 108
- LegalDescription: COTTAGES AT BRIER CREEK PH10 BLD7 UN108
- LivingRoomDimensions: 16.1x16.4
- MasterBedroomDimensions: 12.5x15.0
- KitchenDimensions: 12.5x10.2
- Bedroom2Dimensions: 10x13.2
- Bedroom3Dimensions: 10x11.5
- BreakfastRoomDimensions: 8.8x10.5
- Type: condo
- OwnershipType: condo
- PropertyDescription: other
- Ownership type: condo
Price history
| Date | Event | Price |
|---|---|---|
| 1/1/2024 | Listing removed | -- |
Source: | ||
| 11/9/2023 | Listed for sale | $445,000$263/sqft |
Source: | ||
| 8/21/2023 | Sold | $445,000$263/sqft |
Source: Public Record Report a problem | ||
| 6/5/2023 | Listed for sale | $445,000+53.4%$263/sqft |
Source: | ||
| 6/25/2019 | Sold | $290,000-3.3%$172/sqft |
Source: | ||
| 5/22/2019 | Pending sale | $300,000$178/sqft |
Source: Howard Perry & Walston Realtor Report a problem | ||
| 5/10/2019 | Price change | $300,000-0.7%$178/sqft |
Source: Howard Perry & Walston Realtor Report a problem | ||
| 5/3/2019 | Price change | $302,000-0.7%$179/sqft |
Source: Howard Perry & Walston Realtor Report a problem | ||
| 4/25/2019 | Price change | $304,000-0.7%$180/sqft |
Source: Howard Perry & Walston Realtor Report a problem | ||
| 4/19/2019 | Price change | $306,000-1.3%$181/sqft |
Source: Howard Perry & Walston Realtor Report a problem | ||
| 4/4/2019 | Price change | $310,000-0.6%$183/sqft |
Source: Howard Perry & Walston Realtor Report a problem | ||
| 3/29/2019 | Price change | $312,000-1.1%$185/sqft |
Source: Howard Perry & Walston Realtor Report a problem | ||
| 3/13/2019 | Price change | $315,480+0.1%$187/sqft |
Source: Howard Perry & Walston Realtor Report a problem | ||
| 3/6/2019 | Listed for sale | $315,180+3.7%$186/sqft |
Source: Howard Perry & Walston Realtor Report a problem | ||
| 3/5/2019 | Sold | $304,000-3.5%$180/sqft |
Source: Public Record Report a problem | ||
| 9/25/2018 | Listed for sale | $315,000+4.6%$186/sqft |
Source: Coldwell Banker Howard Perry and Walston #2216045 Report a problem | ||
| 6/5/2015 | Sold | $301,162$178/sqft |
Source: | ||
Public tax history
| Year | Property taxes | Tax assessment |
|---|---|---|
| 2025 | $3,847 +0.4% | $438,787 |
| 2024 | $3,831 +5.5% | $438,787 +32.5% |
| 2023 | $3,630 +7.6% | $331,213 |
| 2022 | $3,374 +4% | $331,213 |
| 2021 | $3,243 +1.9% | $331,213 |
| 2020 | $3,184 -9.1% | $331,213 +10.2% |
| 2019 | $3,502 | $300,474 |
| 2018 | $3,502 +11.3% | $300,474 |
| 2017 | $3,146 +2.1% | $300,474 |
| 2016 | $3,081 +16.6% | $300,474 +18.6% |
| 2015 | $2,643 | $253,326 |
Find assessor info on the county website
Neighborhood: Northwest Raleigh
Nearby homes
Nearby schools
GreatSchools rating
- 4/10Brier Creek ElementaryGrades: PK-5Distance: 0.5 mi
- 9/10Pine Hollow MiddleGrades: 6-8Distance: 3.6 mi
- 8/10Leesville Road HighGrades: 9-12Distance: 4.3 mi
Schools provided by the listing agent
- Elementary: Wake - Brier Creek
- Middle: Wake - Pine Hollow
- High: Wake - Leesville Road
Source: The MLS. This data may not be complete. We recommend contacting the local school district to confirm school assignments for this home.
Get a cash offer in 3 minutes
- North Carolina
- Wake County
- Raleigh
- 27617
- Northwest Raleigh
- 10520 Sablewood Dr Unit 108