Motivated Seller! Seller offering $5,000 toward closing costs — plus, ask about the 2-1 buy-down program to secure an interest rate under 5% on a primary residence!
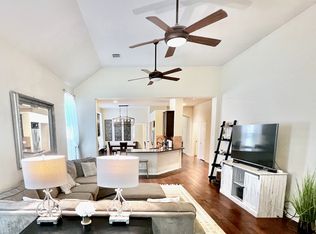
Beautifully maintained one-story home in highly sought-after Frisco ISD, just steps from the community pool and minutes from DNT, 121, 380, and 75 for easy commuting. A welcoming foyer opens to a bright, open-concept layout where the spacious family room with cozy gas log fireplace flows seamlessly into the dining area and large eat-in kitchen. The kitchen features granite countertops, a pantry, and a bonus storage closet—perfect for everyday living and entertaining.
The private primary suite features a spa-like bath with a soaking tub, a separate shower, dual sinks, and an expansive walk-in closet. Secondary bedrooms are well-sized, and the utility room is conveniently located inside for added functionality. Outdoors, enjoy gorgeous landscaping and a large covered patio ideal for relaxation or gatherings.
This home is move-in ready and ideally located—don’t miss it! Note: The staging furniture shown in the photos has been removed from the property.
Sold
Price Unknown
10520 Sexton Dr, McKinney, TX 75072
3beds
2,087sqft
Single Family Residence
Built in 2010
6,011 Square Feet Lot
$446,700 Zestimate®
$--/sqft
$2,518 Estimated rent
Home value
$446,700
$420,000 - $474,000
$2,518/mo
Zestimate® history
Owner options
List your home for rent
$2,518/mo
Rent Zestimate®
Find your next renter with Zillow Rental Manager. Plus, with online applications, you can quickly screen prospective tenants – for free.
$2,518/mo
Rent Zestimate®
Refinance and save
$325/mo
Est. payment
Refinancing to a lower rate could help reduce your monthly payments and save thousands over the life of the loan.
$325/mo
Est. payment
Explore your selling options
Work with a Zillow partner agent
Leverage their expertise and Zillow's premium Showcase listings to get your home seen by more buyers.
Get startedList with your own agent
Get your home in front of millions of buyers by listing it on Zillow.
Learn how to do itSell it yourself
Take full control of how buyers see your home on Zillow by listing For Sale by Owner (FSBO).
List your homeWhat's special
Cozy gas log fireplaceLarge covered patioGranite countertopsExpansive walk-in closetSoaking tubBonus storage closetCommunity pool
Zillow last checked:
Listing updated:
Listed by:
Ranjeeth Vasikarla 0680572 314-719-6508,
REKonnection, LLC 972-914-0989
Bought with:
Kristin Bricker
RE/MAX DFW Associates
Source: NTREIS,MLS#: 21071898
Facts & features
Interior
Bedrooms & bathrooms
- Bedrooms: 3
- Bathrooms: 2
- Full bathrooms: 2
Primary bedroom
- Level: First
- Dimensions: 16 x 14
Primary bathroom
- Level: First
- Dimensions: 10 x 9
Kitchen
- Features: Breakfast Bar, Concrete Counters, Pantry
- Level: First
- Dimensions: 16 x 8
Living room
- Features: Ceiling Fan(s), Fireplace
- Level: First
- Dimensions: 16 x 15
Heating
- Central
Cooling
- Central Air, Ceiling Fan(s)
Appliances
- Included: Dishwasher, Gas Cooktop, Disposal, Microwave
Features
- Eat-in Kitchen, Kitchen Island
- Flooring: Carpet
- Has basement: No
- Number of fireplaces: 1
- Fireplace features: Gas
Interior area
- Total interior livable area: 2,087 sqft
Property
Parking
- Total spaces: 2
- Parking features: Door-Multi, Garage Faces Front
- Attached garage spaces: 2
Features
- Levels: One
- Stories: 1
- Pool features: None
- Fencing: Wood
Lot
- Size: 6,011 Square Feet
- Dimensions: 49ft x 121ft
- Features: Interior Lot
- Residential vegetation: Grassed
Details
- Parcel number: R946300Y02701
Construction
Type & style
- Home type: SingleFamily
- Architectural style: Traditional,Detached
- Property subtype: Single Family Residence
Materials
- Brick, Wood Siding
- Foundation: Slab
- Roof: Shingle
Condition
- Year built: 2010
Utilities & green energy
- Sewer: Public Sewer
- Water: Public
- Utilities for property: Sewer Available, Water Available
Community & HOA
Community
- Security: Smoke Detector(s)
- Subdivision: Heights At Westridge Ph III The
HOA
- Has HOA: Yes
- Services included: All Facilities
- HOA fee: $325 semi-annually
- HOA name: Heights at Westridge
- HOA phone: 469-480-8000
Location
- Region: Mckinney
Financial & listing details
- Tax assessed value: $439,262
- Annual tax amount: $7,997
- Date on market: 9/27/2025
- Cumulative days on market: 208 days
- Listing terms: Assumable,Cash,Conventional,VA Loan
- Exclusions: none
Price history
| Date | Event | Price |
|---|---|---|
| 10/28/2025 | Sold | -- |
Source: NTREIS #21071898 Report a problem | ||
| 10/20/2025 | Pending sale | $474,500$227/sqft |
Source: NTREIS #21071898 Report a problem | ||
| 10/14/2025 | Contingent | $474,500$227/sqft |
Source: NTREIS #21071898 Report a problem | ||
| 10/9/2025 | Price change | $474,500-0.1%$227/sqft |
Source: NTREIS #21071898 Report a problem | ||
| 9/27/2025 | Listed for sale | $474,990-3%$228/sqft |
Source: NTREIS #21071898 Report a problem | ||
| 9/26/2025 | Listing removed | $489,900$235/sqft |
Source: NTREIS #20958632 Report a problem | ||
| 9/8/2025 | Price change | $489,9000%$235/sqft |
Source: NTREIS #20958632 Report a problem | ||
| 8/8/2025 | Price change | $489,950-2%$235/sqft |
Source: NTREIS #20958632 Report a problem | ||
| 7/29/2025 | Price change | $499,9500%$240/sqft |
Source: NTREIS #20958632 Report a problem | ||
| 6/5/2025 | Listed for sale | $499,990-3.8%$240/sqft |
Source: NTREIS #20958632 Report a problem | ||
| 6/3/2025 | Listing removed | $519,800$249/sqft |
Source: NTREIS #20870835 Report a problem | ||
| 5/14/2025 | Price change | $519,800-1%$249/sqft |
Source: NTREIS #20870835 Report a problem | ||
| 3/13/2025 | Listed for sale | $524,990+81%$252/sqft |
Source: NTREIS #20870835 Report a problem | ||
| 7/28/2017 | Sold | -- |
Source: Agent Provided Report a problem | ||
| 7/10/2017 | Pending sale | $290,000$139/sqft |
Source: Frisco #13633787 Report a problem | ||
| 6/29/2017 | Listed for sale | $290,000$139/sqft |
Source: Keller Williams Frisco Stars #13633787 Report a problem | ||
Public tax history
| Year | Property taxes | Tax assessment |
|---|---|---|
| 2025 | $5,770 -17.3% | $439,262 -8.2% |
| 2024 | $6,976 +12.5% | $478,500 +10% |
| 2023 | $6,202 -16.4% | $435,000 +5.2% |
| 2022 | $7,421 +33.9% | $413,579 +41.5% |
| 2021 | $5,543 +3.7% | $292,374 +6.2% |
| 2020 | $5,348 +0.2% | $275,180 +1.9% |
| 2019 | $5,336 -12.7% | $270,042 -7.5% |
| 2018 | $6,113 +60.3% | $292,000 +4.3% |
| 2017 | $3,814 | $279,944 +9.5% |
| 2016 | $3,814 +2.2% | $255,564 +15.4% |
| 2015 | $3,731 | $221,543 +8% |
| 2014 | $3,731 | $205,119 +15.4% |
| 2013 | -- | $177,675 -9.9% |
| 2012 | -- | $197,121 +2.2% |
| 2011 | -- | $192,836 +614.2% |
| 2010 | -- | $27,000 +28.6% |
| 2009 | -- | $21,000 -30% |
| 2008 | -- | $30,000 |
Find assessor info on the county website
Neighborhood: Westridge
Nearby homes
- $514,7005 bd3 ba3.1k sqft10516 Sexton Dr, McKinney, TX 75072Off Market

- $584,9005 bd3 ba3.7k sqft10524 Sexton Dr, McKinney, TX 75072Off Market

- $453,4004 bd2 ba2.3k sqft10512 Sexton Dr, McKinney, TX 75072Off Market
- $539,8003 bd2 ba2.3k sqft10521 Sedalia Dr, McKinney, TX 75072Off Market
- $502,9003 bd2 ba2.1k sqft10525 Sedalia Dr, McKinney, TX 75072Off Market
- $577,6004 bd3 ba3.4k sqft10517 Sedalia Dr, McKinney, TX 75072Off Market
- $513,8004 bd3 ba3k sqft10508 Sexton Dr, McKinney, TX 75072Off Market
- $3,6005 bd4 ba3.5k sqft10513 Sedalia Dr, McKinney, TX 75072For Rent
Nearby schools
GreatSchools rating
- 10/10Mooneyham Elementary SchoolGrades: PK-5Distance: 0.2 mi
- 10/10Roach Middle SchoolGrades: 6-8Distance: 0.5 mi
- 8/10Heritage High SchoolGrades: 9-12Distance: 0.5 mi
Schools provided by the listing agent
- Elementary: Mooneyham
- Middle: Roach
- High: Heritage
- District: Frisco ISD
Source: NTREIS. This data may not be complete. We recommend contacting the local school district to confirm school assignments for this home.
Get a cash offer in 3 minutes
Find out how much your home could sell for in as little as 3 minutes with a no-obligation cash offer.
Estimated market value
$446,700
Get a cash offer in 3 minutes
Find out how much your home could sell for in as little as 3 minutes with a no-obligation cash offer.
Estimated market value
$446,700
- Texas
- Collin County
- McKinney
- 75072
- Westridge
- 10520 Sexton Dr
Nearby cities
Nearby neighborhoods
Nearby zip codes
Other McKinney Topics
