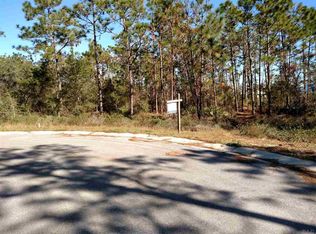
Welcome to luxury living in this NEW CONSTRUCTION home with 5 bedrooms, 5 full bathrooms, 1 half bath, and almost 5,000square feet in the sought after Leeward Subdivision. Leeward is located near the beautiful beaches of Perdido Key, Big LagoonState Park, and just minutes from the Pensacola Naval Aviation Museum. As you arrive into the cul-de-sac, you will notice the beautiful construction, and the thought and time that has been put into this home. Privacy awaits as common areas surround the home, and you will only have one direct neighbor. Tongue and groove ceilings, on the beautifully stained porch, greet you as you step into the home. As you enter, you are greeted with a large entryway that opens up to the open concept living, kitchen, and dining area. You will immediately notice the details of this home from the high ceilings, crown molding, tongue and groove, beautiful stone countertops, Thor appliances, coffered ceilings in the dining area, and the custom wine room perfect for entertaining. Upstairs, you will find 3 bedrooms (including the master), and 3 full bathrooms with a large sitting area. The master bedroom has a fireplace and walk-in closet, and the master bathroom boasts a double vanity, separate garden tub and walk-in tile shower perfect for a night of relaxation after a long day. The fifth bedroom with a full bath is located above the garage and would be the perfect mother-in-law suite, game room, or guest room. The oversized 2.5 car garage is 27 ft deep, and provides plenty of room for large vehicles, lawn equipment, and storage. Additionally, the community has a community pool, park and volleyball courts to use at your leisure. The home is located near everything Pensacola has to offer. Do not wait, your dream home awaits!
Sold for $950,000
Zillow last checked:
Listing updated:
Bought with:
Carla Encarnacion
KELLER WILLIAMS REALTY EMERALD COAST WEST BRANCH
Source: PAR,MLS#: 677398
Price history
| Date | Event | Price |
|---|---|---|
| 10/9/2026 | Sold | $950,000-4.9%$211/sqft |
Source:  PAR #677398 Report a problem PAR #677398 Report a problem | ||
| 10/8/2026 | Listed for sale | $999,000$222/sqft |
Source: PAR #677398 Report a problem | ||
| 9/8/2026 | Contingent | $999,000$222/sqft |
Source: PAR #677398 Report a problem | ||
| 9/1/2026 | Price change | $999,000-6.6%$222/sqft |
Source: PAR #677398 Report a problem | ||
| 8/14/2026 | Price change | $1,070,000-0.5%$238/sqft |
Source: PAR #677398 Report a problem | ||
| 7/29/2026 | Price change | $1,075,000-6.4%$239/sqft |
Source: PAR #677398 Report a problem | ||
| 7/9/2026 | Price change | $1,149,000-4.2%$255/sqft |
Source: PAR #677398 Report a problem | ||
| 6/3/2026 | Price change | $1,199,000-7.7%$266/sqft |
Source: PAR #677398 Report a problem | ||
| 5/19/2026 | Price change | $1,299,000-2%$288/sqft |
Source: PAR #677398 Report a problem | ||
| 4/16/2026 | Price change | $1,325,000-3.6%$294/sqft |
Source: PAR #677398 Report a problem | ||
| 2/9/2026 | Listed for sale | $1,375,000+16.6%$305/sqft |
Source: PAR #677398 Report a problem | ||
| 4/7/2025 | Listing removed | $1,179,000$262/sqft |
Source:  GCMLS #7333905 Report a problem GCMLS #7333905 Report a problem | ||
| 12/29/2024 | Pending sale | $1,179,000$262/sqft |
Source: PAR #639521 Report a problem | ||
| 10/30/2024 | Price change | $1,179,000-1.7%$262/sqft |
Source: GCMLS #7333905 Report a problem | ||
| 9/30/2024 | Price change | $1,199,000-1.6%$266/sqft |
Source: PAR #639521 Report a problem | ||
| 8/27/2024 | Price change | $1,219,000-2.5%$271/sqft |
Source: PAR #639521 Report a problem | ||
| 8/9/2024 | Price change | $1,249,999-3.8%$277/sqft |
Source: PAR #639521 Report a problem | ||
| 6/24/2024 | Price change | $1,299,999-3.7%$289/sqft |
Source: GCMLS #7333905 Report a problem | ||
| 5/14/2024 | Price change | $1,349,999-2.9%$300/sqft |
Source:  Baldwin Realtors #357148 Report a problem Baldwin Realtors #357148 Report a problem | ||
| 4/23/2024 | Price change | $1,389,999-0.4%$309/sqft |
Source: GCMLS #7333905 Report a problem | ||
| 3/14/2024 | Price change | $1,394,999-0.4%$310/sqft |
Source: GCMLS #7333905 Report a problem | ||
| 2/5/2024 | Price change | $1,399,9000%$311/sqft |
Source: GCMLS #7333905 Report a problem | ||
| 2/2/2024 | Listed for sale | $1,399,999+1002.4%$311/sqft |
Source: PAR #639521 Report a problem | ||
| 4/27/2022 | Sold | $127,000-12.4%$28/sqft |
Source: Public Record Report a problem | ||
| 2/14/2022 | Listed for sale | $145,000+45.1%$32/sqft |
Source: Owner Report a problem | ||
| 4/8/2021 | Sold | $99,900-5.7%$22/sqft |
Source: PAR #411867 Report a problem | ||
| 1/13/2020 | Listed for sale | $105,900$24/sqft |
Source: VISION INVESTMENTS, INC. #411867 Report a problem | ||
Sell for more on Zillow
Get a Zillow Showcase℠ listing at no additional cost and you could sell for .
$950,500
2% more
+$19,010
With Zillow Showcase(estimated)
$969,510
